Ashland Park is the closest thing Lexington has to a designed masterpiece. In 1904 the descendants of Henry Clay hired the Olmsted Brothers — the firm founded by the man who designed Central Park — to lay out a neighborhood on the eastern edge of Clay's 600-acre Ashland estate. What they drew is what you still drive through today: curving streets that refuse to meet at right angles, wide planted parkways down the middle of the boulevards, and small triangular greens tucked into the intersections.
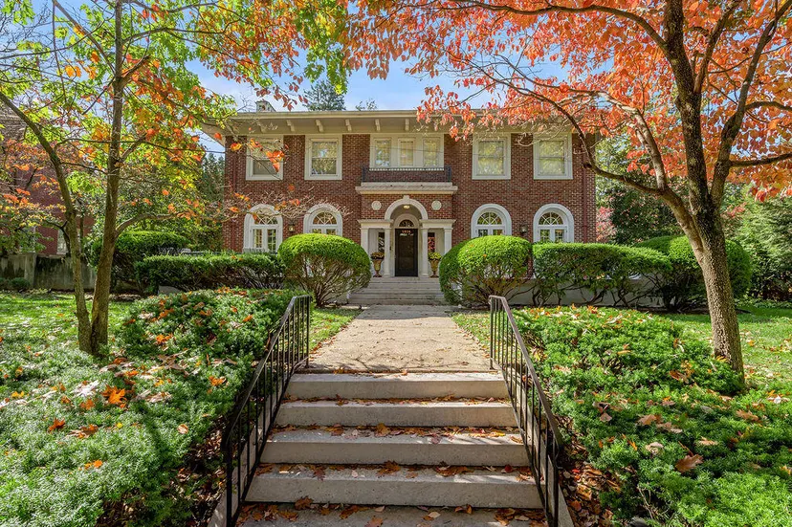
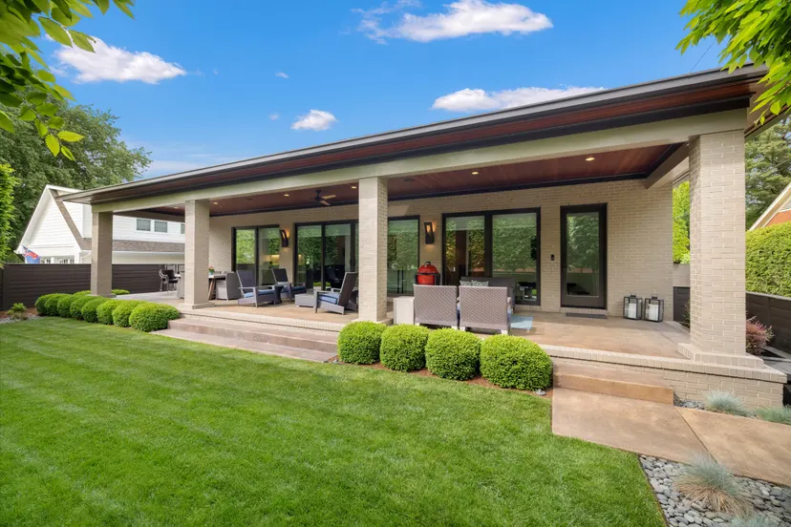
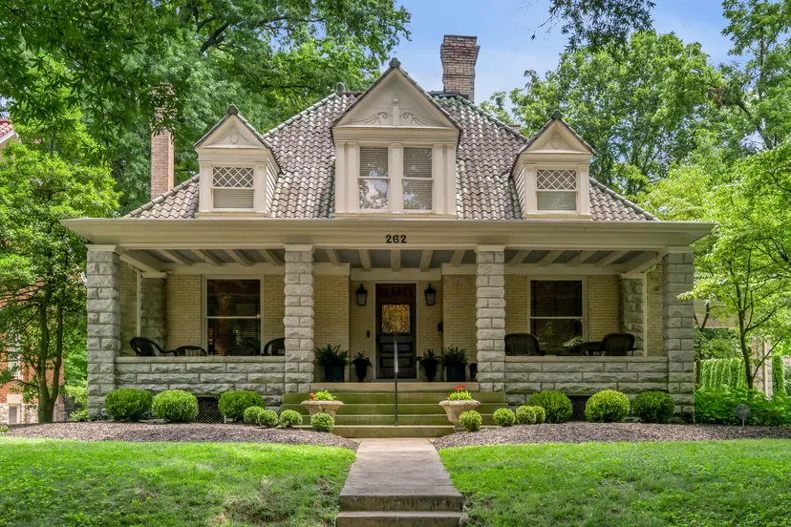
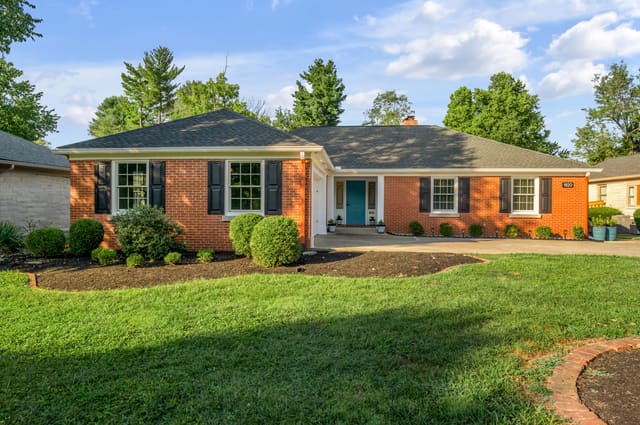
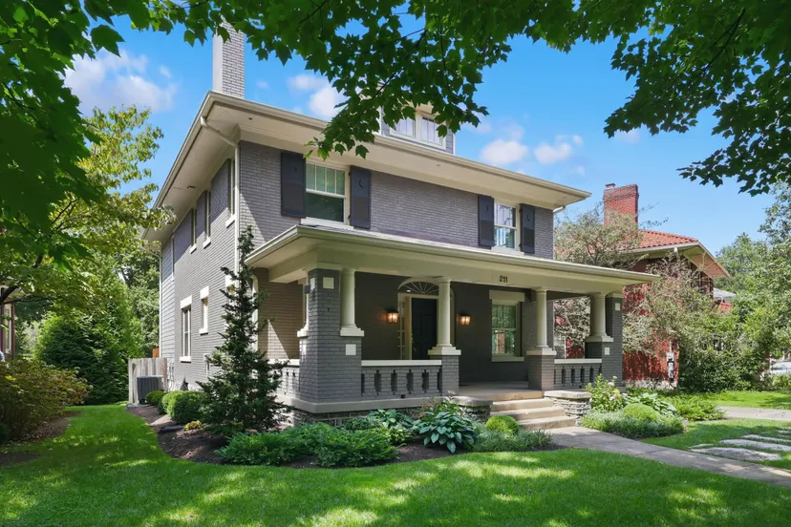
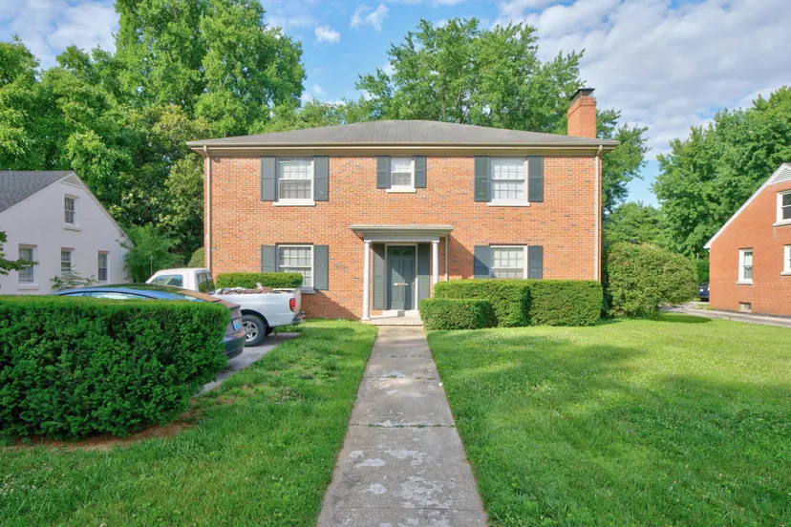
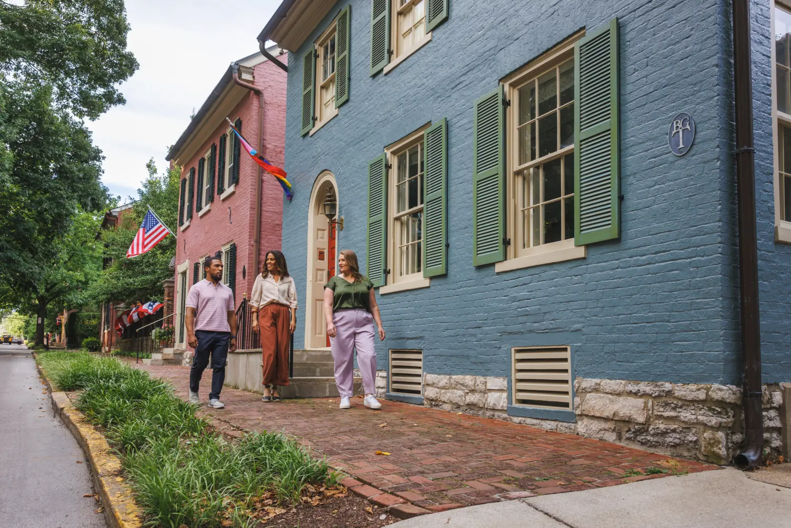
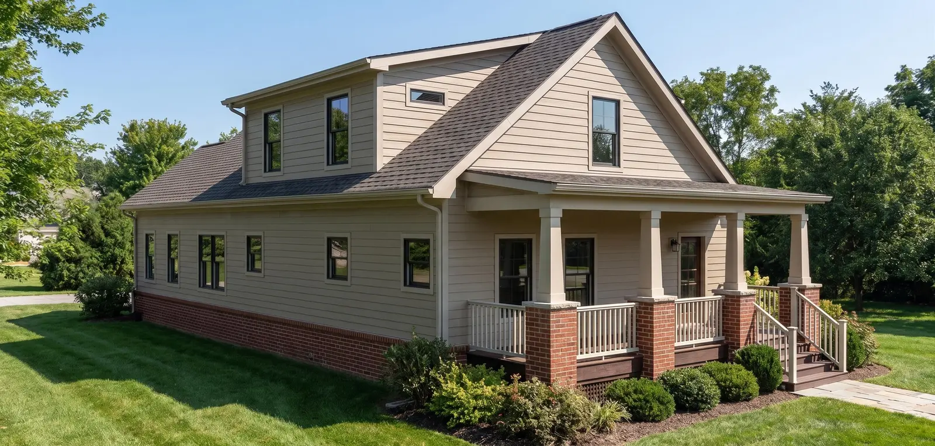
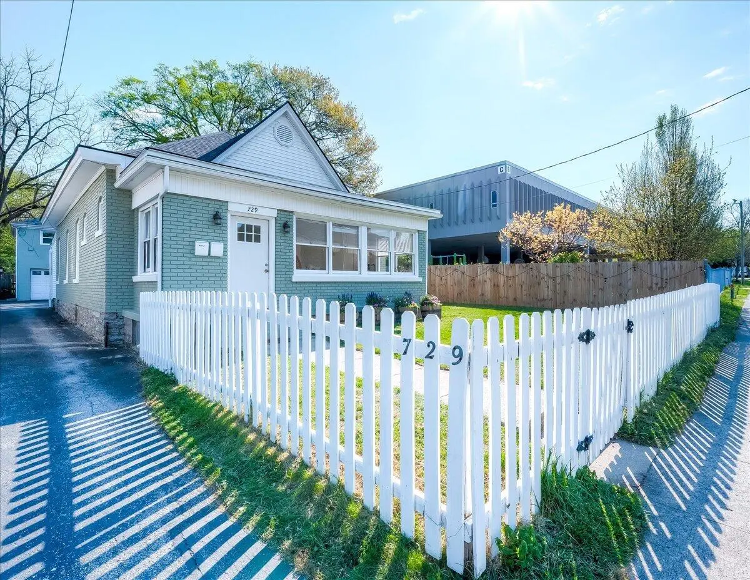
This is a neighborhood people buy into and then stay in for thirty years. The housing stock is early-twentieth-century and substantial — American Foursquares, Craftsman homes, Colonial Revival and Tudor Revival — set under a tree canopy that has had a full century to fill in.
If you want new construction, an open-concept kitchen and a three-car garage, this is not your neighborhood, and I will tell you that before you waste a Saturday. If you want a house with original woodwork, a front porch you actually use, and a walk to Ashland itself, it is very hard to do better in central Kentucky.
Henry Clay began assembling the land for Ashland in 1797, eventually holding roughly 600 acres named for the ash trees across the property. He lived there until his death in 1852, and the estate stayed in the family for decades after.
In 1904 Clay's descendants made a decision that shaped the east side of Lexington permanently: rather than cut the land into a standard grid and sell it off, they hired Frederick Law Olmsted Jr. and John Charles Olmsted. The Olmsted Brothers firm was the successor to the practice of Frederick Law Olmsted Sr., who designed Central Park, and by 1904 it was the most consequential landscape-architecture office in the country.
John C. Olmsted began visiting the estate in 1904 and delivered the firm's proposal in 1908. The plan called for a network of curvilinear streets, generous parkways, and triangular greens at the major intersections — a deliberate rejection of the rectangular street grid that most American developers were stamping onto farmland at the time.
Median year built: around 1929.
Average single-family home: nearly 4,900 square feet — large, formal floor plans built for permanence.
Median lot: roughly 11,761 square feet, about a quarter-acre.
Styles on the ground: Colonial Revival, Tudor, Craftsman and Georgian sit side by side, which is why no two blocks read the same.
Distances: about a mile from the University of Kentucky, two miles from downtown, and an easy walk to Chevy Chase.
Neighborhood-level figures below are as-published by homes.com's Lexington local guide (extracted 2026-06-01, re-verified against the vault record 2026-08-01) and describe the housing stock, not current asking prices. For what is actually for sale and what it costs today, the active count and median list price at the top of this page are pulled live from the MLS feed.
The first lots went up for sale in 1919, eleven years after the Olmsted proposal landed. Construction ran through the 1920s and the development was substantially complete around 1930.
That fifteen-year build-out is why the neighborhood reads as coherent without being monotonous. Houses went up one at a time, for individual owners, inside a fixed plan. You get variety in the architecture and consistency in the streetscape — the opposite of a modern subdivision, where the streets vary and the houses repeat.
The Olmsted street layout is not just a nice piece of history — it changes how the neighborhood functions day to day.
Curving streets with few right-angle intersections mean there is almost no through-traffic. Nobody cuts through Ashland Park to get somewhere else, because the streets do not take you anywhere efficiently. The parkways and triangular greens hold mature trees and give the whole district a green center of gravity. And because the plan set generous setbacks, the front lawns are deep enough that the houses feel settled rather than stacked.
The dominant styles across the houses and apartment buildings are American Foursquare, American Craftsman, Colonial Revival and Tudor Revival.
In practice that means brick and stone, steep slate or tile roofs, leaded glass, real plaster, and interior millwork that would be prohibitively expensive to reproduce today. Tudor Revival is especially well represented, and the good examples — half-timbering, arched entries, tall chimneys — are some of the most photographed houses in Lexington.
Ashland Park was added to the National Register of Historic Places on March 31, 1986.
Worth understanding what that does and does not mean. National Register listing is largely honorific at the federal level — it does not, by itself, control what you may do to your own house. What actually governs exterior changes is local zoning overlay and any neighborhood covenants. Before you buy with a renovation plan in mind, ask me to pull the specific overlay status for that address rather than assuming either that you are free to do anything or that you are locked down.
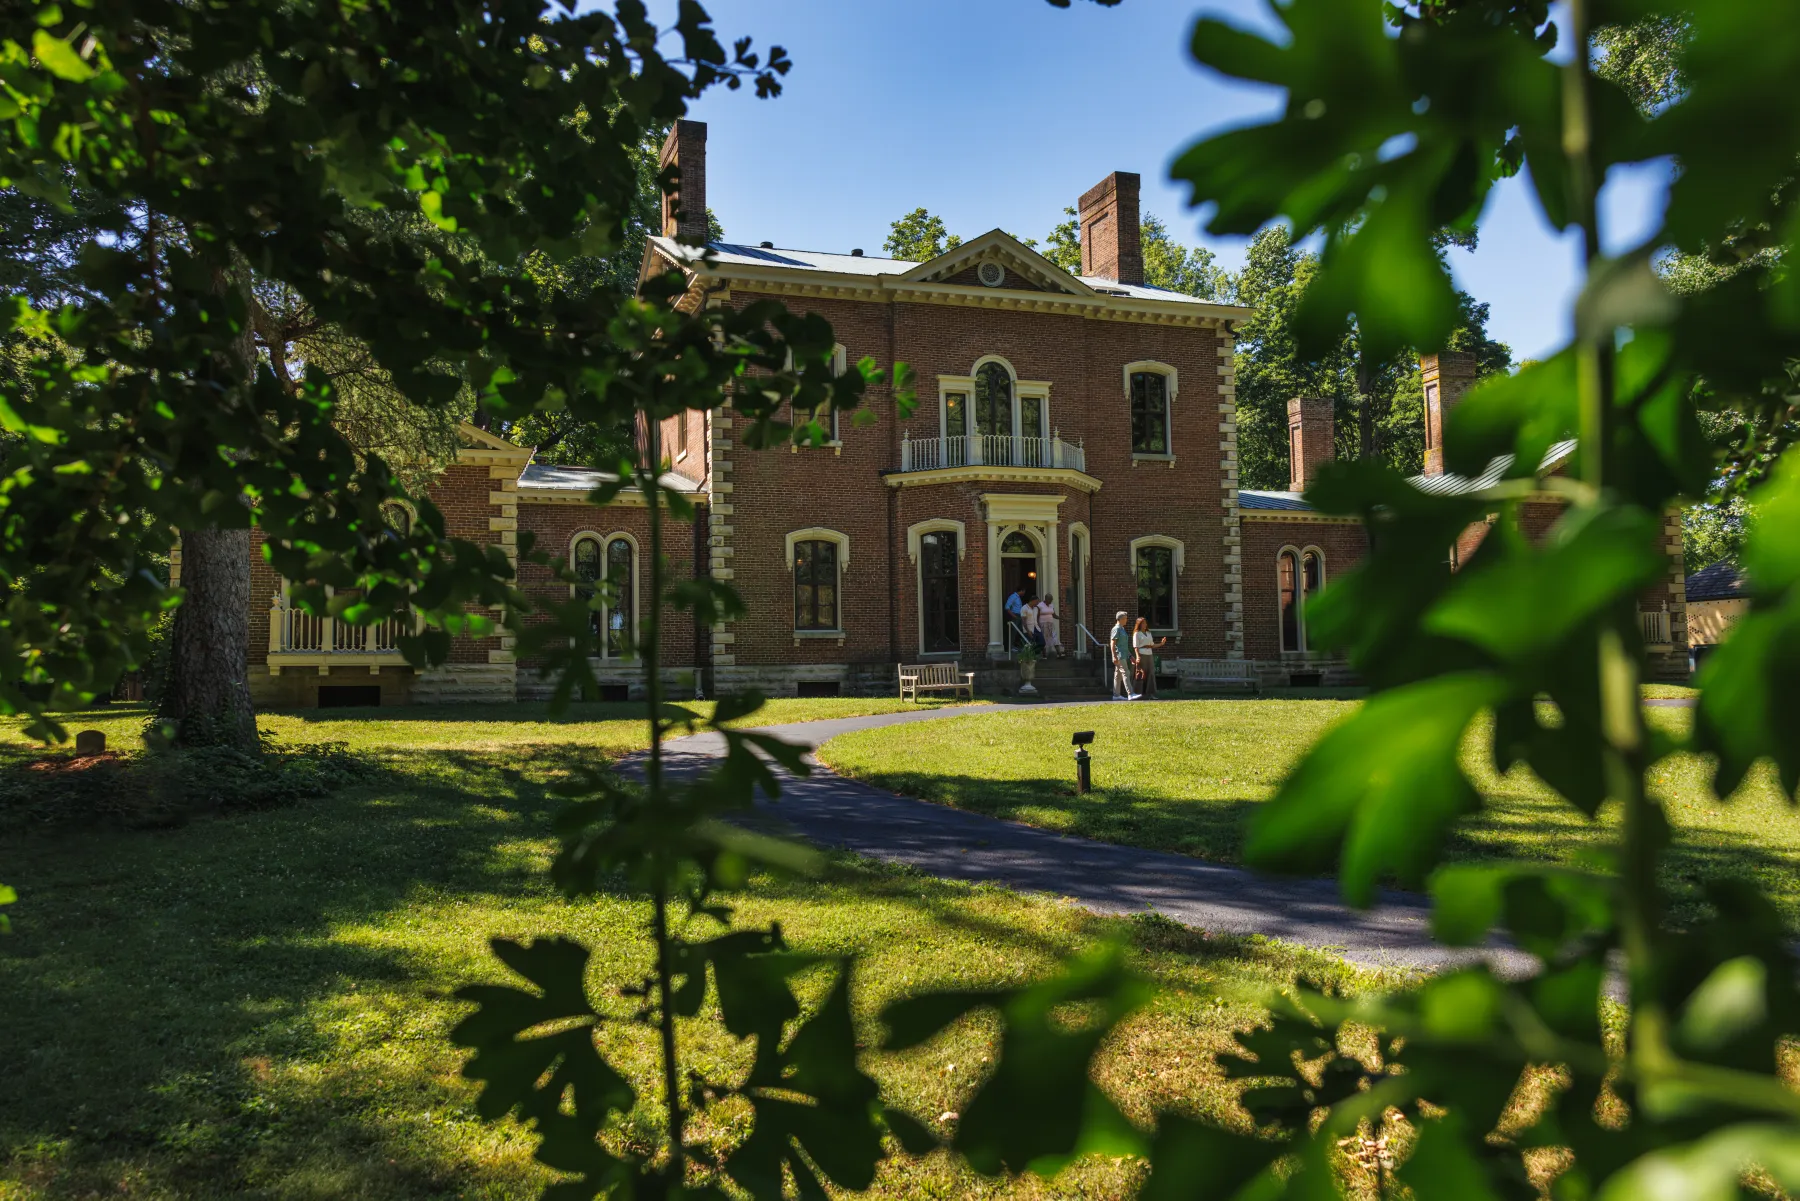
The estate that gave the neighborhood its name sits in the eastern portion of the district. Ashland is a National Historic Landmark, and the grounds are open to the public.
For residents this functions as a private park that somebody else maintains. The mature trees, the walking paths and the formal grounds are a two-minute walk from a large share of the neighborhood, and the estate's programming — tours, seasonal events, the grounds themselves — is a real part of why people live here.
Ashland Park sits directly against the Chevy Chase commercial district, which is the neighborhood's kitchen and living room. Coffee, restaurants, a hardware store and everyday errands are a walk rather than a drive for most of the district.
The University of Kentucky campus is immediately south, and downtown Lexington is a short drive northwest. Kenwick and Bell Court sit just north, which means the whole cluster of historic east-side neighborhoods is connected on foot.
The buyer profile skews toward people who are done moving. University faculty and administrators, physicians affiliated with the nearby hospitals, attorneys, and multi-generation Lexington families who inherited a preference for this part of town.
There is also a steady stream of buyers relocating from larger cities who are startled that an Olmsted-planned neighborhood with hundred-year-old housing stock is attainable here at all. That is a real dynamic in this market and it is part of why turnover is low.
Be realistic about the systems. A house built between 1919 and 1930 has usually been through several rounds of mechanical and electrical work, and the quality of that work varies enormously from address to address.
Things I look at closely in this neighborhood: knob-and-tube remnants in unfinished spaces, the age and capacity of the electrical panel, whether the plumbing supply lines have been replaced or are still galvanized, foundation and drainage in the older basements, and the condition of slate and tile roofs, which last a long time but are expensive to repair properly.
None of this is a reason not to buy. It is a reason to budget honestly and to use an inspector who works on old houses regularly rather than whoever is available.
Ashland Park has an active neighborhood association that maintains a real presence in city planning conversations and organizes neighborhood events.
This matters more than it sounds. In a district this old, the organized residents are the reason the tree canopy, the parkways and the greens have been maintained across a century of municipal budget cycles.
This is a low-turnover neighborhood. People do not leave Ashland Park casually, and the active-listing count at the top of this page will usually be modest relative to the size of the district.
That has a practical consequence: if you want a specific street, a specific style, or a specific size, waiting is part of the strategy. Buyers who succeed here tend to be watching for six to eighteen months and are ready to move the week the right house lists. If you want me to set that watch up for you, that is exactly what I do.
Questions About Ashland Park?
I'd rather answer the specific question than have you guess from a page. Schools for one address, which streets stay quiet, what a place is really worth — ask me and I'll tell you straight, whether or not it helps me.
Ashland Park is served by Fayette County Public Schools, with assignments made by address. Before you fall for a specific home, let's confirm its exact elementary, middle, and high school assignment together using the FCPS SchoolSite Locator.
The Olmsted Brothers firm — Frederick Law Olmsted Jr. and John Charles Olmsted. Henry Clay's descendants commissioned them in 1904, John C. Olmsted began visiting the estate that year, and the firm delivered its proposal in 1908. The plan specified curvilinear streets, generous parkways and triangular greens at the major intersections.
Yes. Ashland Park was added to the National Register of Historic Places on March 31, 1986. National Register listing is largely honorific on its own — what actually governs exterior changes is local zoning overlay and any covenants on the specific property, so check the address before planning a renovation.
The first lots were offered in 1919 and construction ran through the 1920s, with the development substantially complete around 1930 — roughly a fifteen-year build-out following the 1908 Olmsted plan.
The prominent styles across the houses and apartment buildings are American Foursquare, American Craftsman, Colonial Revival and Tudor Revival. Tudor Revival is particularly well represented in the district.
Ashland Park is in the Fayette County Public Schools district. School zones in Lexington do not follow neighborhood boundaries and they change, so I verify the assignment for the specific address using the FCPS SchoolSite Locator rather than quoting a neighborhood-level answer. Send me the address you are considering and I will pull the current zone.
Yes, unusually so for Lexington. The district sits directly against the Chevy Chase commercial strip, so restaurants, coffee and everyday errands are on foot for most residents. The Olmsted street plan also keeps through-traffic out, which makes walking pleasant rather than merely possible.
Yes. The neighborhood is named for Ashland, Henry Clay's estate, which sits in the eastern portion of the district and is a National Historic Landmark with grounds open to the public. Clay began buying the land in 1797 and eventually held about 600 acres.
Less often than buyers expect. Turnover is low, so the active listing count on this page is usually small relative to the size of the neighborhood. Buyers who get the house they want here are typically watching for six to eighteen months and are prepared to act quickly. I set up that kind of watch for clients regularly.
Be first
Never Miss a Ashland Park Listing
Homes in This Neighborhood
Tell me what you're looking for here and I'll send matching homes the moment they hit the market — no pressure, just the right ones.
Thinking About Ashland Park?
Tell me what you're looking for, or ask me anything about the area — schools, streets, the honest tradeoffs. Call or send a note; I answer my own phone.