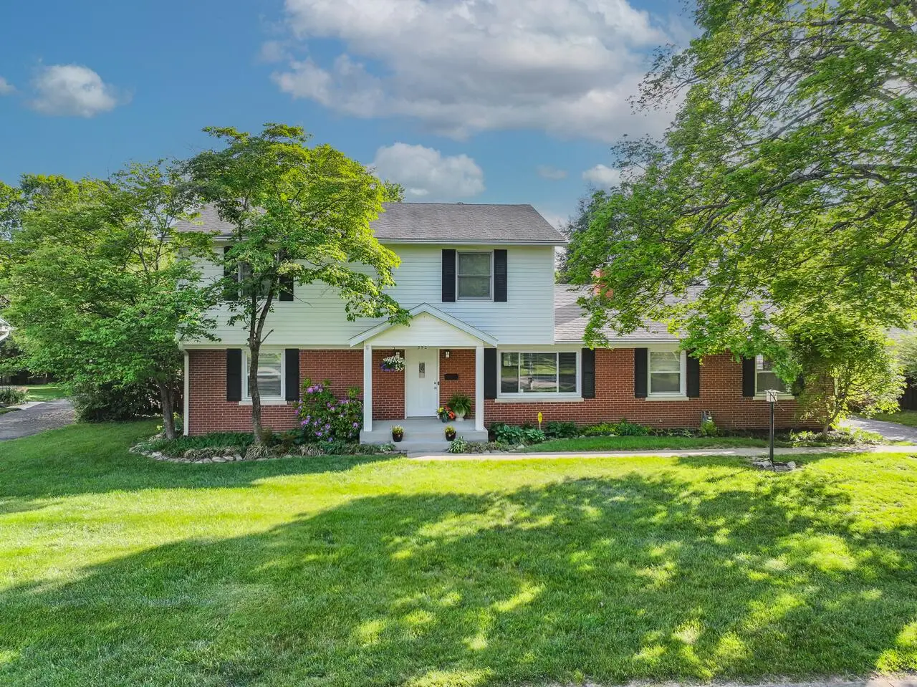
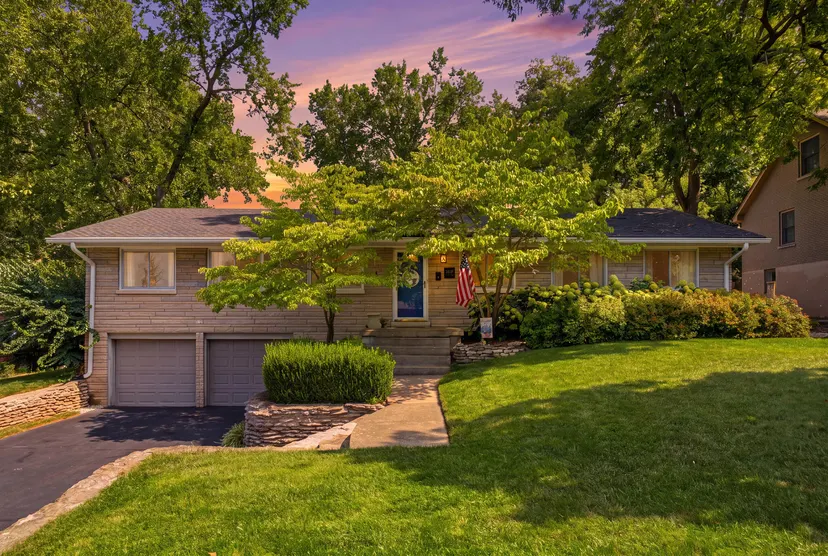
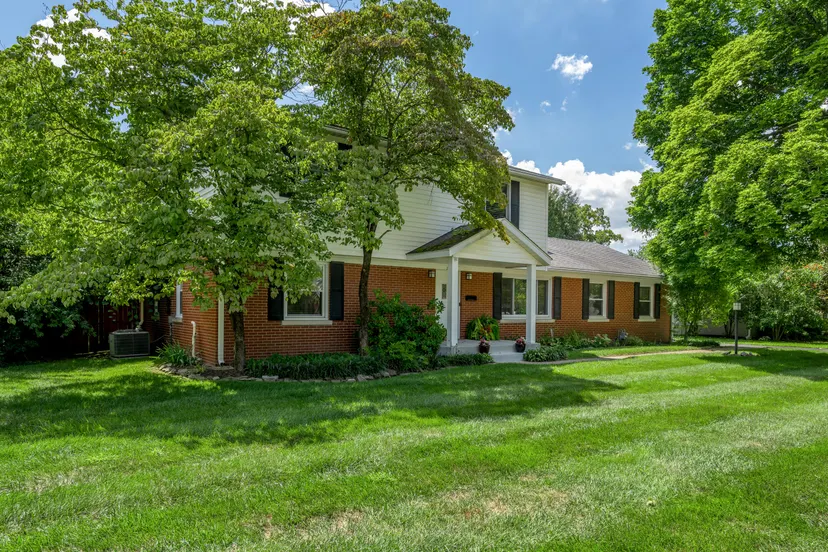
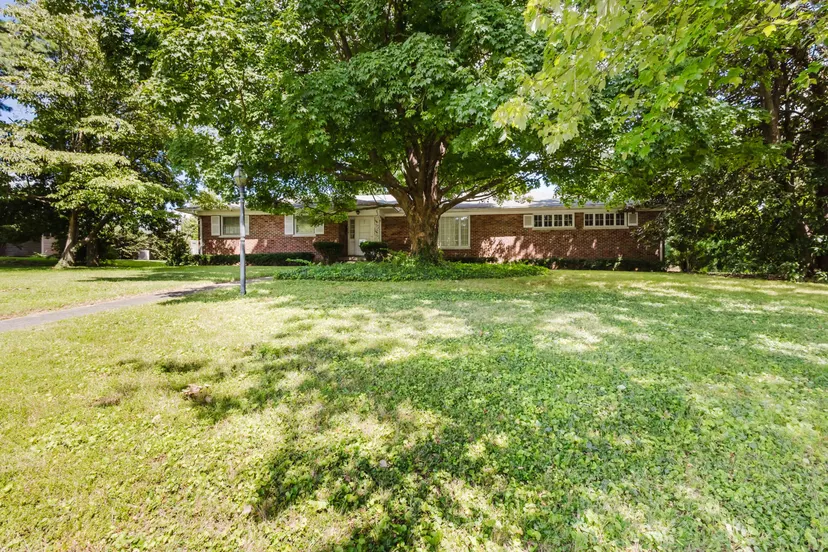
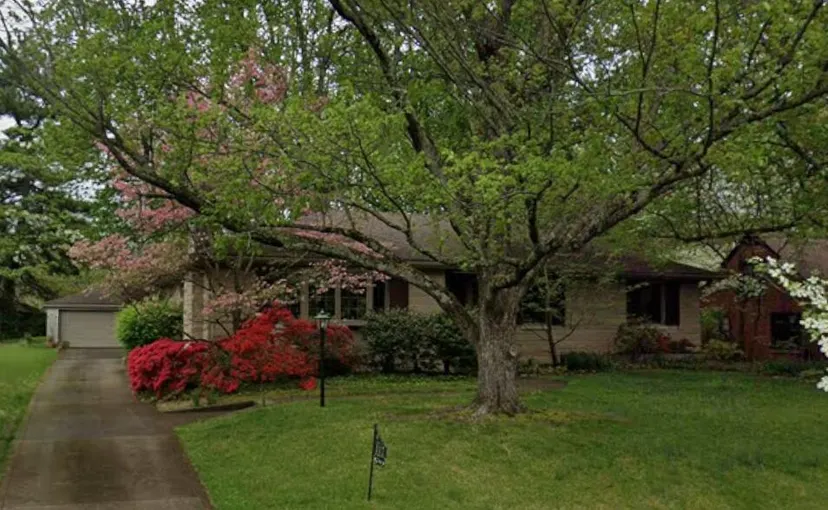
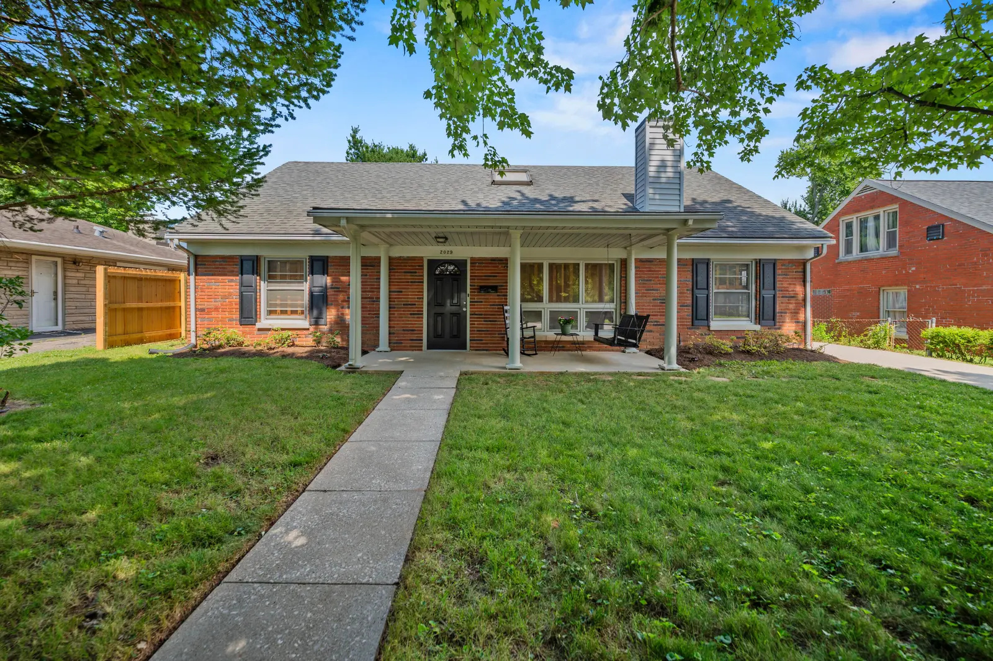
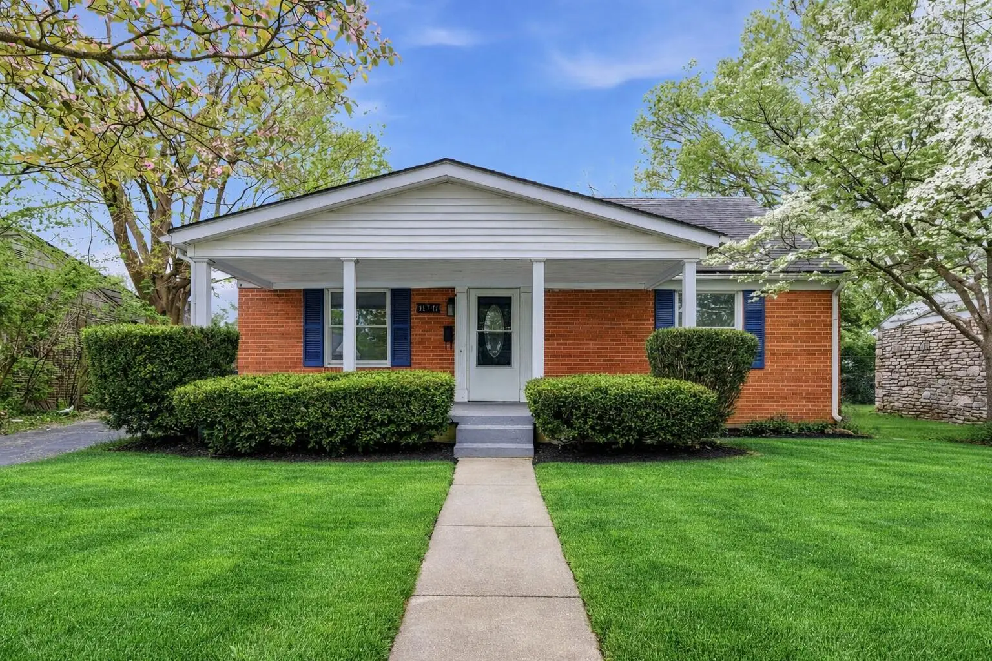
Glendover is a mid-century neighborhood built almost entirely in a three-year window — the oldest house dates to 1955, the newest to 1958 — which gives it a coherence most Lexington neighborhoods do not have. Quarter-acre lots, well-proportioned houses, and trees that have had seventy years to fill in.
The detail that matters to anyone who cares about mid-century design: many of Glendover's homes were designed by Richard B. Isenhour, a well-known Lexington architect whose work defined a lot of this era in the city.
It sits in the belt of post-war suburban expansion south of downtown, next to Southern Heights — the two share Edgemoor Drive — which puts the University of Kentucky, Central Baptist Hospital and the Nicholasville Road corridor all within a few minutes.
Glendover's housing stock is unusually tight in date range. The oldest home was built in 1955 and the newest in 1958, with a median build year around 1957.
That compression is why the neighborhood reads as a single coherent place. Everything was built to the same era's standards, by the same era's builders, for the same era's buyer. You are not going to find a 1920s bungalow next to a 2005 infill here.
Homes: roughly 536.
Build window: oldest 1955, newest 1958, median build year around 1957.
Average single-family home: about 2,515 square feet.
Median lot: around 12,196 square feet, roughly a quarter-acre.
Architect: many homes designed by Richard B. Isenhour.
Neighborhood-level figures above are as-published by homes.com's Lexington local guide (extracted 2026-06-01, re-verified 2026-08-01) and describe the housing stock, not current asking prices. What is actually for sale today, and what it costs, is the live count and median at the top of this page.
Richard B. Isenhour was a well-known Lexington architect, and many of Glendover's mid-century homes came off his board.
This matters commercially, not just historically. Buyers who specifically want mid-century modern design in Lexington have a short list of neighborhoods, and an architect-designed house from that period holds interest in a way a generic ranch does not. If you are selling here and your house is an Isenhour, that belongs in the listing — it is a differentiator, and plenty of agents miss it.
The paper trail is specific. Crestwood Subdivision Unit 6B was approved on May 29, 1953, laying out twenty-five lots along Glendover Road, Edgemoor Drive and Valley Road, with A. R. Henry as owner.
That is the kind of record that tells you how these neighborhoods actually came together — unit by unit, a couple dozen lots at a time, over several years, rather than in one master-planned stroke.
Glendover's development is part of the suburban expansion that reshaped this side of Lexington after World War II.
The pattern is familiar across American cities, but the local version has a specific advantage: land south of downtown was still cheap enough in the mid-fifties to plat quarter-acre lots as the default. Buyers today get the benefit of that — a yard that a modern developer would have subdivided.
At an average around 2,515 square feet, Glendover houses are comfortable without being enormous.
That is a genuine advantage for a lot of buyers. Heating, cooling, roofing and maintaining 2,500 square feet is a materially different proposition than doing it for 4,500, and the difference shows up every month. Buyers who want a solid house and a real yard without a large-house carrying cost should be looking here.
Glendover sits next to Southern Heights — they share Edgemoor Drive — in the belt south of downtown and below the University of Kentucky.
That puts the university, Central Baptist Hospital and the Nicholasville Road retail corridor within a few minutes. For hospital and university staff it is a short commute, which is a large part of the buyer pool on this side of town.
A 1955-to-1958 house has a predictable set of questions, and knowing them turns them into negotiating points rather than surprises.
Electrical service capacity, since a 1950s panel was not sized for modern load. Original cast-iron drain lines and whether they have been replaced. HVAC age, and whether central air was original or retrofitted. Insulation levels in walls and attics, which were minimal by today's standards. Any remaining single-pane windows. And on mid-century homes specifically, check for asbestos in original floor tile and pipe insulation before any renovation.
If your house is architect-designed, think twice before erasing what makes it that.
Mid-century houses get hurt by renovations that fight their logic — chopping open plans into small rooms, replacing original windows with mismatched units, covering clean rooflines. The market for mid-century design in Lexington is real and it pays for intact examples. Update the systems and the kitchen; leave the architecture.
Glendover works for buyers who want an established, tree-shaded neighborhood, a quarter-acre lot, and a house that is comfortable rather than sprawling — at a location that is genuinely central.
It is a strong fit for anyone drawn to mid-century design, for hospital and university staff on commute, and for buyers who would rather put money into a good location than into square footage.
Questions About Glendover?
I'd rather answer the specific question than have you guess from a page. Schools for one address, which streets stay quiet, what a place is really worth — ask me and I'll tell you straight, whether or not it helps me.
Glendover is served by Fayette County Public Schools, with assignments made by address. Before committing to a specific home, let's confirm its exact elementary, middle, and high school assignment together using the FCPS SchoolSite Locator.
In a very tight window. The oldest home dates to 1955 and the newest to 1958, with a median build year around 1957 — part of the post-World War II suburban expansion south of downtown Lexington.
Many were designed by Richard B. Isenhour, a well-known Lexington architect whose work defined much of the city's mid-century residential design. If you are selling an Isenhour house, that is a genuine differentiator worth putting in the listing.
Single-family homes average about 2,515 square feet, on lots with a median around 12,196 square feet — roughly a quarter-acre. Comfortable rather than enormous, with real yard space.
Roughly 536.
Glendover is in the Fayette County Public Schools district. Lexington school zones do not follow neighborhood boundaries and they get redrawn, so I verify the assignment for the specific address through the FCPS SchoolSite Locator rather than quoting a neighborhood-level answer. Send me the address you're considering and I'll pull the current zone.
In stages. Crestwood Subdivision Unit 6B was approved on May 29, 1953, laying out twenty-five lots along Glendover Road, Edgemoor Drive and Valley Road, with A. R. Henry as owner — one unit of several that together became the neighborhood.
Electrical service capacity, original cast-iron drain lines, HVAC age and whether central air was original or added, insulation levels in walls and attic, and any remaining single-pane windows. Before renovating, check for asbestos in original floor tile and pipe insulation.
It sits next to Southern Heights — the two share Edgemoor Drive — south of downtown and below the University of Kentucky. The university, Central Baptist Hospital and the Nicholasville Road retail corridor are all a few minutes away.
Be first
Never Miss a Glendover Listing
Homes in This Neighborhood
Tell me what you're looking for here and I'll send matching homes the moment they hit the market — no pressure, just the right ones.
Thinking About Glendover?
Tell me what you're looking for, or ask me anything about the area — schools, streets, the honest tradeoffs. Call or send a note; I answer my own phone.