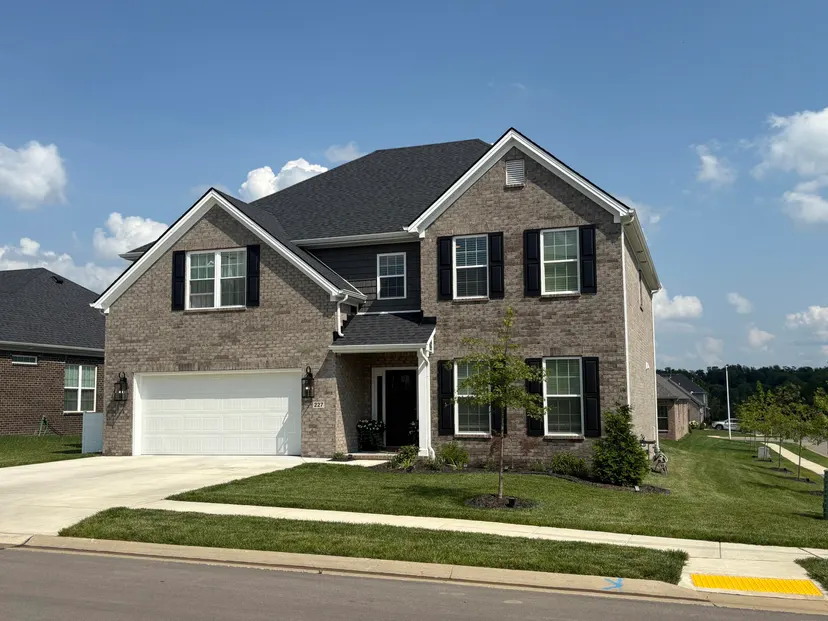
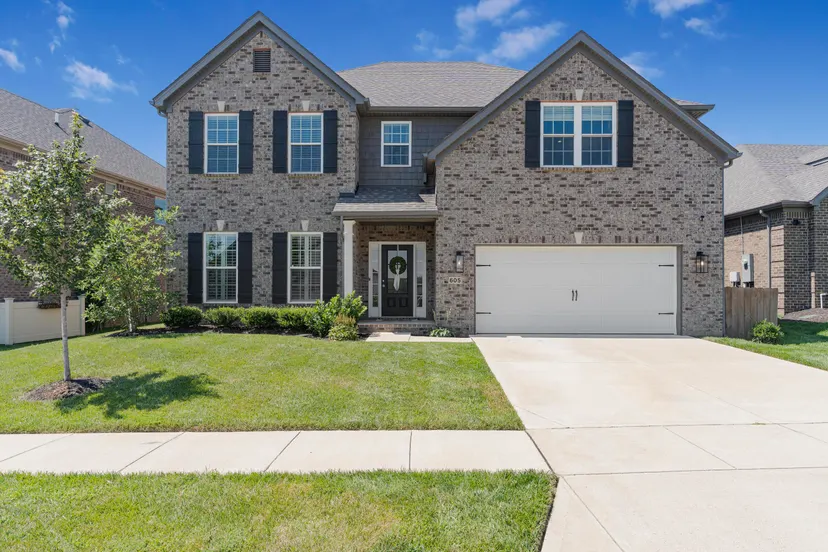
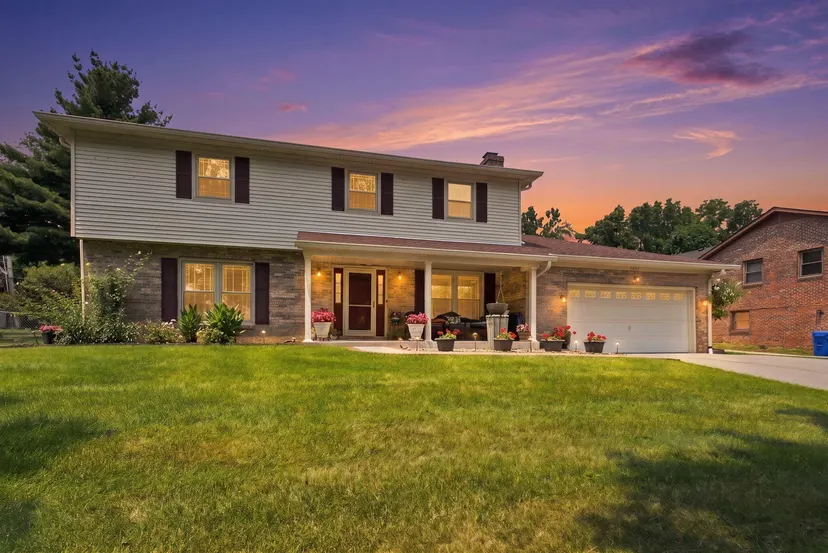
Under Construction. Current progress photos can be made available upon request. 7/26/2026 Slab is in. The Barnett on a CORNER LOT offers a family-friendly first floor layout with a large family room with a fireplace that has a hearth, stacked stone to ceiling and a barnwood mantel which opens to a spacious kitchen with under cabinet lighting, all stainless appliances, a breakfast area with island and walk-in pantry. A mudroom has a drop zone there is a separate utility room with folding counter that connects the garage to the kitchen. The flex area off the entry can be utilized as a formal sitting area or home office The first floor also includes a coat closet and powder room, conveniently located off the entry hall. Upstairs are the primary suite and three bedrooms. The primary suite includes a spacious bath with double bowl vanities, a fully tiled shower, a Cyrus free standing tub, and large walk-in closet. Upstairs bedrooms share a bath with a fully tiled shower accessed by a semi-private hall. The garage has been extended by 2 feet and you may also enjoy your covered 14x12 patio. Job# 229PB