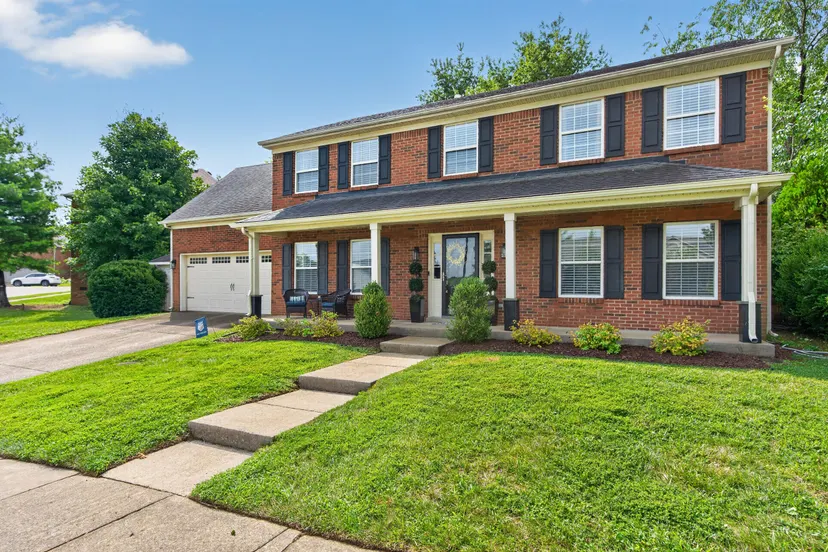
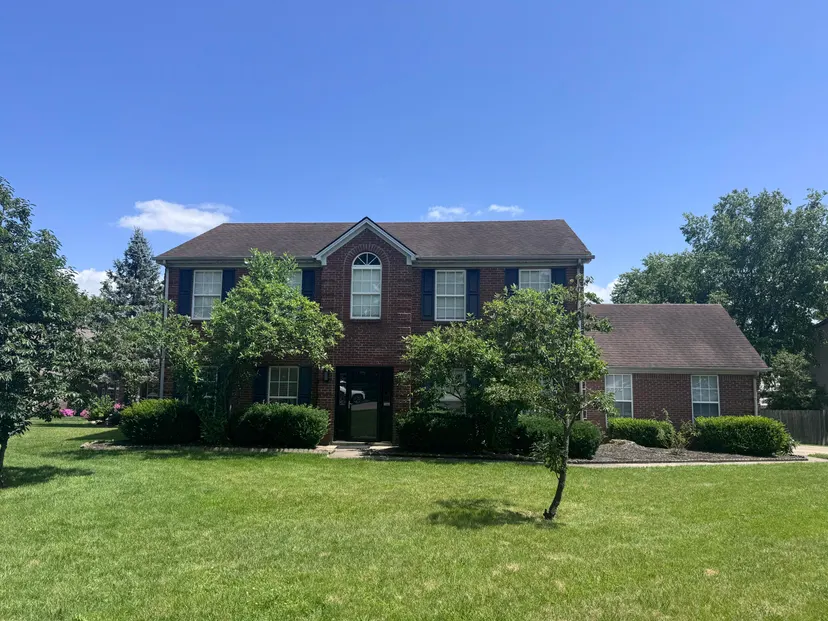
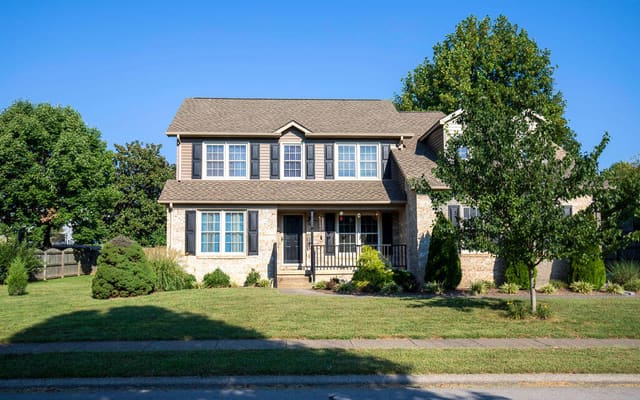
***Property Being Offered at Public Auction with Reserve On-Site on Saturday, September 26, 2026 at 1:00 pm, EST*** Located on a quiet cul-de-sac in Lexington's well-established Beaumont subdivision, 2233 Wilmington Lane offers a desirable setting with convenient access to highly regarded schools, shopping, dining, and everyday amenities. This 2-story Colonial-style home is situated in one of the city's most consistently popular neighborhoods—and now features a recent price reduction, presenting an excellent opportunity for buyers. The home includes 5 bedrooms and 3.5 bathrooms with a functional, traditional layout suited for a variety of living needs. The kitchen opens to the main living areas, providing practical flow for daily living and casual gatherings. A first-floor sunroom adds flexible space and natural light, ideal for relaxing, a home office, or hobby area. With 2,565 finished square feet above grade and an additional 1,024 square feet in the finished basement, the home offers ample room for recreation, guests, or work-from-home options. Outdoors, the wood privacy-fenced backyard provides a usable outdoor area, while the cul-de-sac location offers reduced traffic and added privacy. Additional bonus of solar panels helping offset utility costs. With its recent price improvement, this home presents an even more compelling opportunity in Beaumont—offering space, location, and potential for buyers looking to personalize or update while enjoying the benefits of an established Lexington community. Auction Terms & Conditions Do Apply.