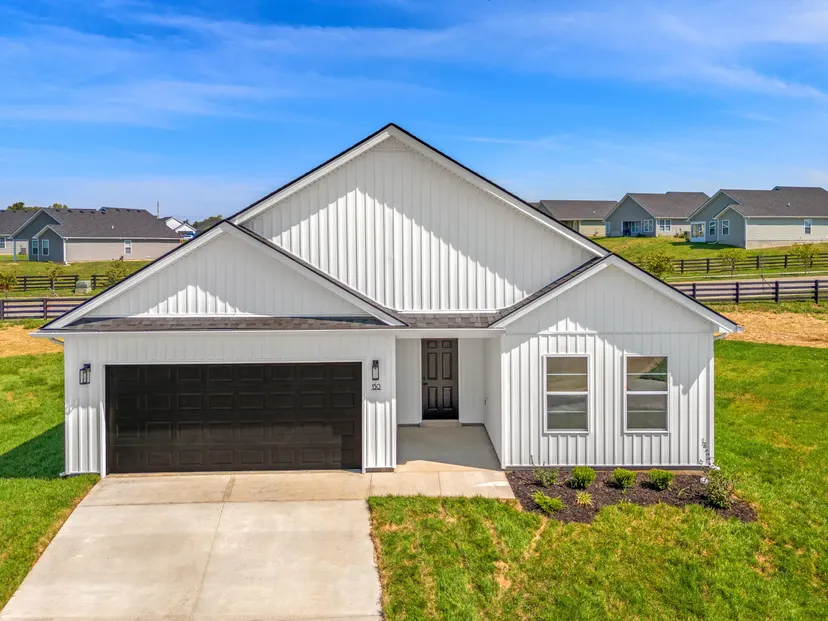
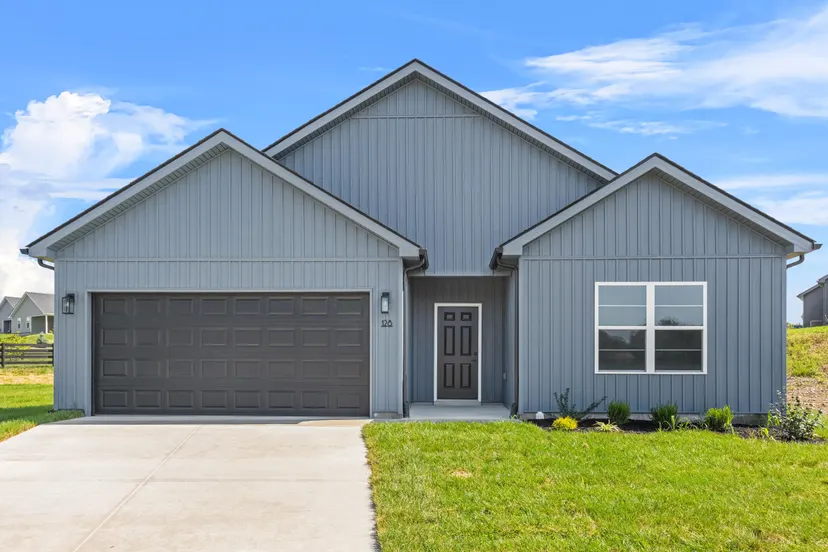
The Abaco features a beautifully designed open-concept floor plan that seamlessly blends comfort, functionality, and modern style. At the heart of the home is a spacious kitchen with a charming breakfast area, showcasing crisp white cabinetry, a center island, and elegant granite countertops. Luxury vinyl plank flooring extends throughout the home, creating a cohesive and low-maintenance living environment. The kitchen comes fully equipped with stainless steel appliances, including a range with an over-the-range microwave, dishwasher, and disposal, offering both convenience and contemporary appeal. The primary suite offers a private retreat with a generous walk-in closet and an ensuite bathroom featuring a walk-in shower. Two additional bedrooms and a second full bathroom provide flexible space for guests, family, or a home office. Additional highlights include a dedicated laundry room with washer and dryer hookups and a spacious two-car garage. Estimated completion August 2026.