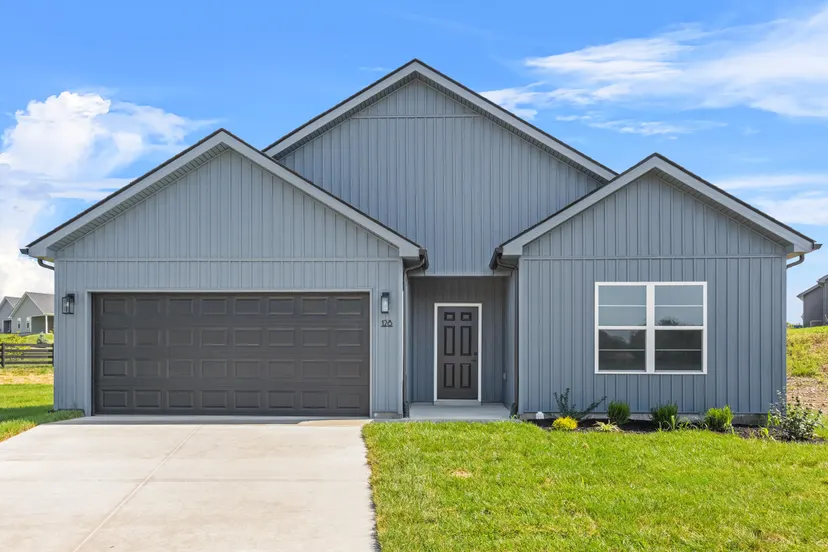
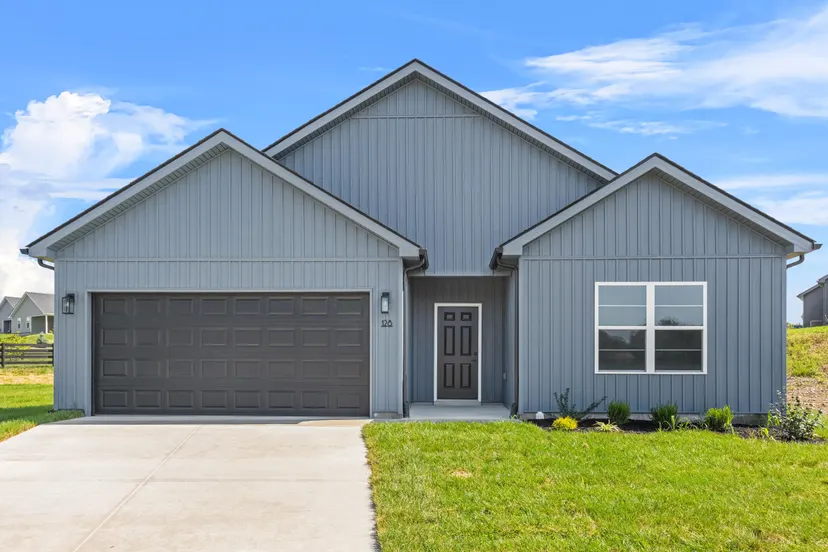
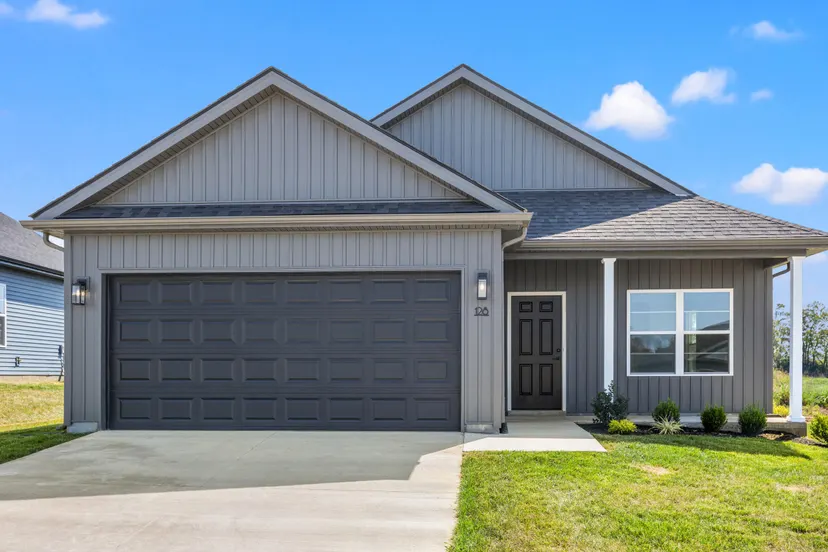
The Bimini showcases a spacious open-concept design, centered around an expansive kitchen and dining area that effortlessly blends style and functionality. Crisp white cabinetry is beautifully complemented by sleek black granite countertops and a statement island, creating a refined yet inviting focal point for gathering and entertaining. Durable luxury vinyl plank flooring flows seamlessly throughout the home, offering both elegance and easy maintenance. The primary suite features a well-appointed ensuite with a walk-in shower, designed for comfort and convenience. Two additional bedrooms, a second full bath, and a welcoming living room provide ample space for relaxation and everyday living. A generously sized pantry, dedicated laundry room, and a two-car garage add thoughtful practicality to the layout. Estimated completion is August 2026.