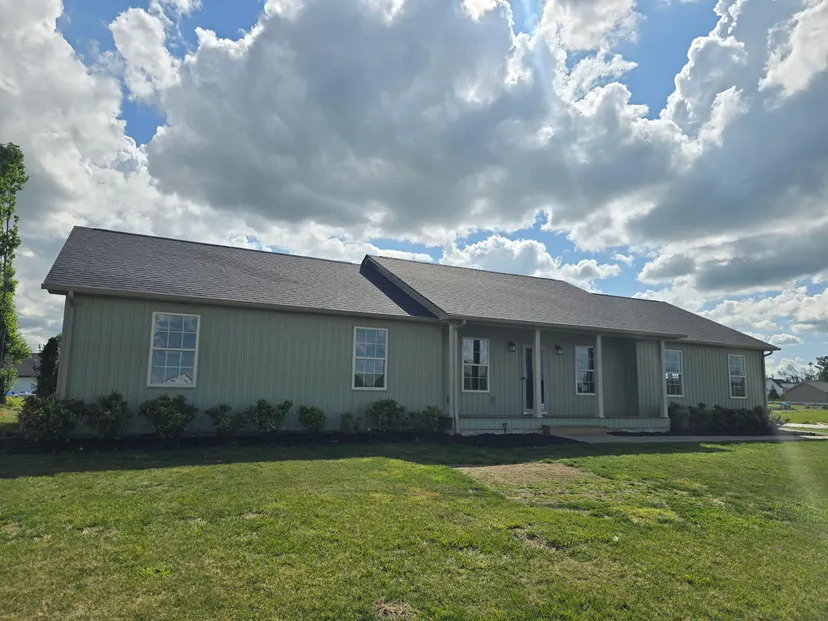
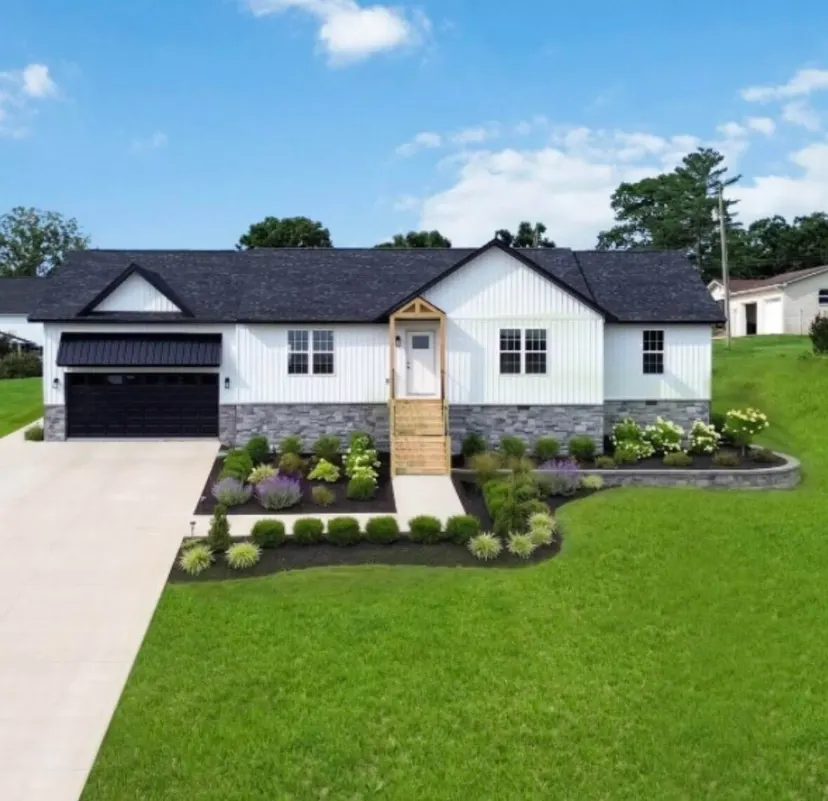
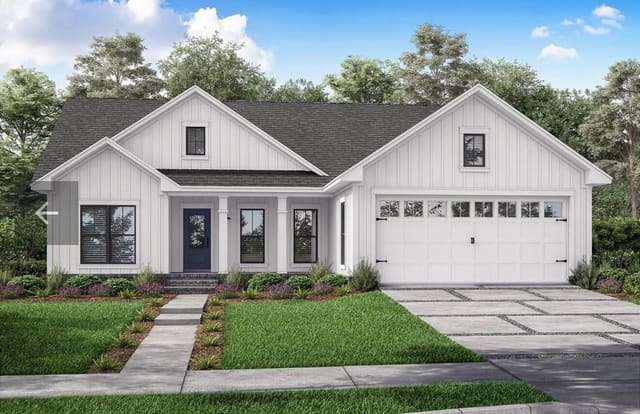
This refurbished home is nearly new, adorable, full of personality & move-in ready! Located just outside London city limits and near Wyan-Pine Elementary School with easy access to I-75 this sweet home is situated on a landscaped half acre lot in the established neighborhood of Laurel Trace. Within the 1644 sf of heated living space you will find an open concept living/dining area with soaring vaulted ceiling, gleaming hardwood floors, a beautifully painted masonry 2-story fireplace w gas logs and two patio sliders to the expansive 18X24 deck sitting beneath a nice shade tree. The galley kitchen has been equipped with new white, soft-close cabinetry with uppers extending to the ceiling, granite countertops, Whirlpool stainless side-by-side refrigerator, electric range, microwave & dishwasher. The common space is flooded with natural lighting and perfectly designed for comfortable living. The primary bedroom is oversized at 14X19 with ensuite bath equipped with new double vanity with granite, tiled floor & tub/shower & walk-in closet. The two guest bedrooms are 11.5X11.5 & 11X13 and share a full bath with tiled tub/shower & flooring. The separate utility room is 7X11 and conveniently located near the primary bedroom. The attached two-car garage has a pull-down stair with floored storage space above. This home has been refurbished with new paint, carpet, restored hardwood floors, mostly new windows, vinyl-siding, shingles, lighting & plumbing fixtures, vanities, cabinets & appliances. If you want a lot of bang for the buck, this is it!