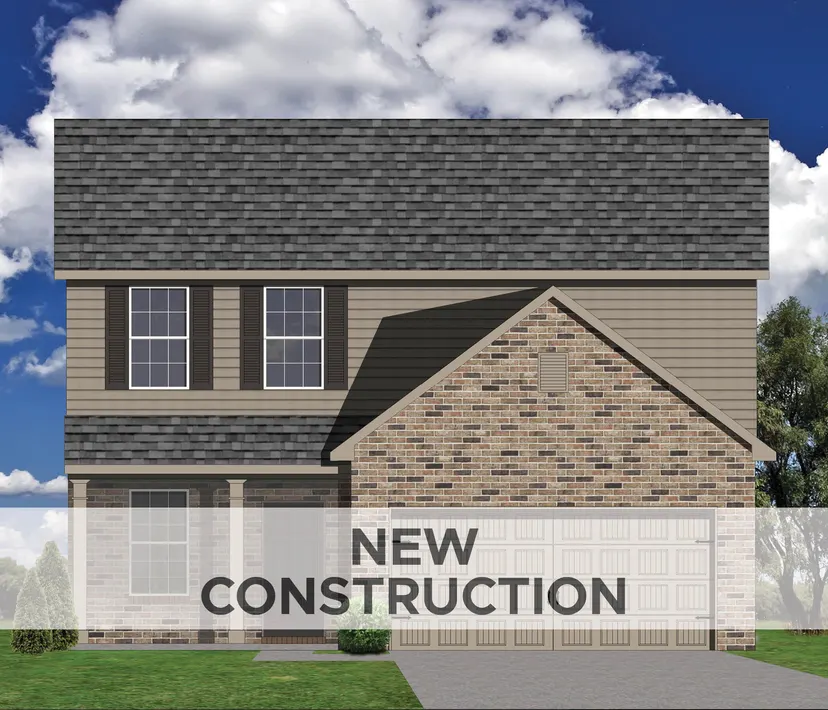
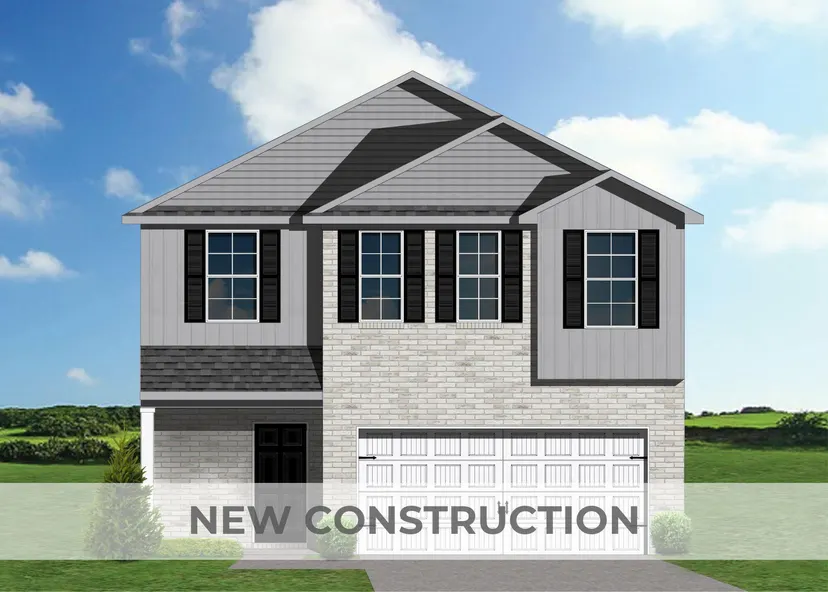
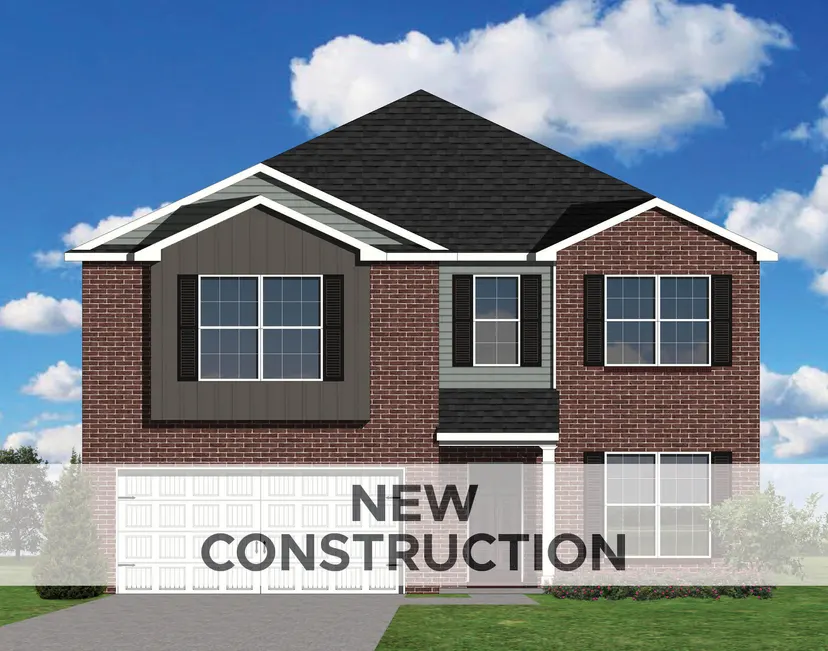
Under Construction. Current progress photos can be made available upon request. The Bedford Hill, featured in the Trend Collection by Ball Homes, is a thoughtfully designed two-story residence with an open concept layout on the first floor. The island kitchen provides both a breakfast area and countertop seating, complemented by a spacious pantry. The kitchen seamlessly connects to the family room at the rear of the property and is equipped with quartz countertops, a gas range, microwave, dishwasher, disposal, and a French door stainless steel refrigerator. The second floor comprises the primary bedroom suite, three additional bedrooms, and a hall bathroom. The primary suite includes a vaulted ceiling, an ample closet, and a generously sized bath with a 5X3'6" tiled shower. Fixtures feature a designer matte black finish throughout. Aristokraft Sinclair cabinets in Frost finish offer soft-close doors, and oak stair treads are finished to coordinate with Polaris Plus Soft Beige Luxury Vinyl Plank flooring. Job# 310UI. Currently has drywall, as is in mechanics stage as of 8/22/26