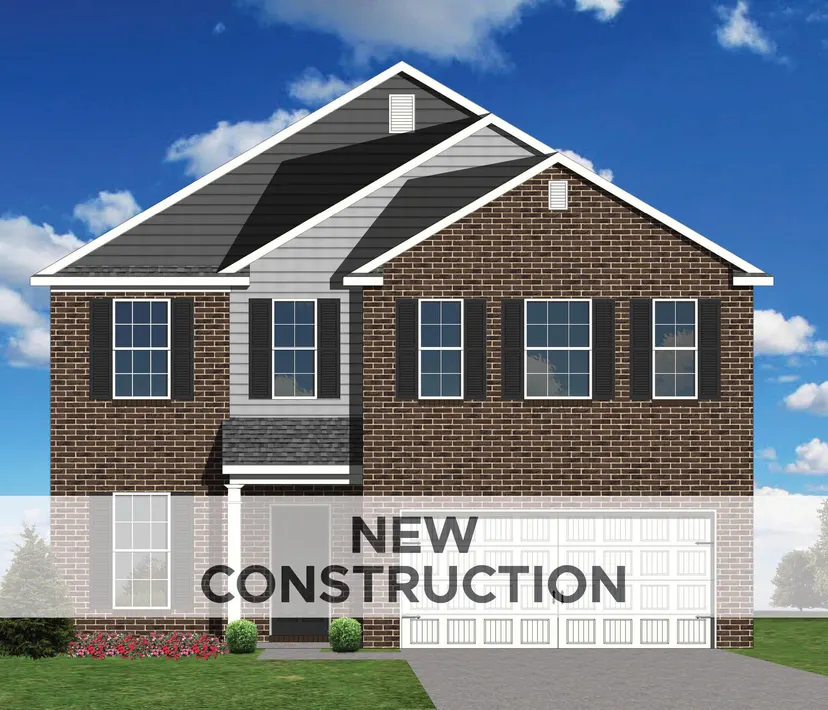
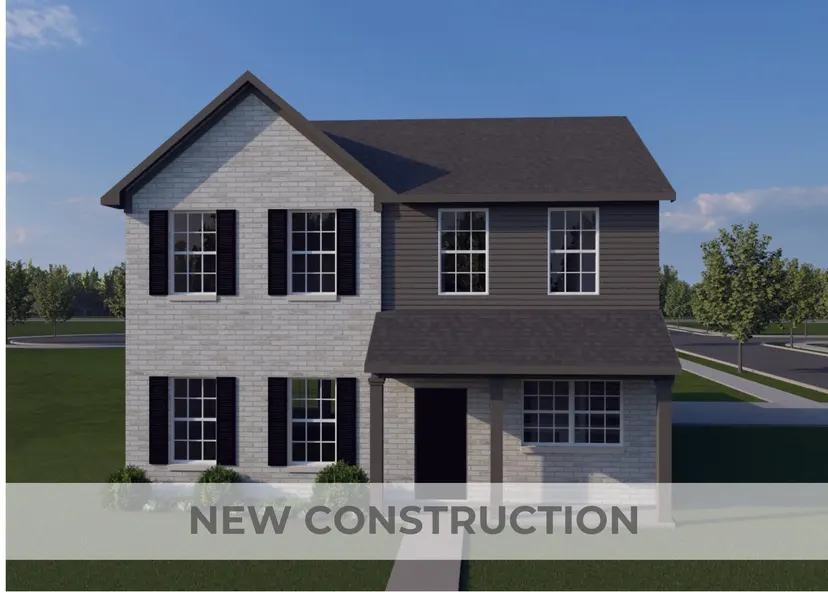
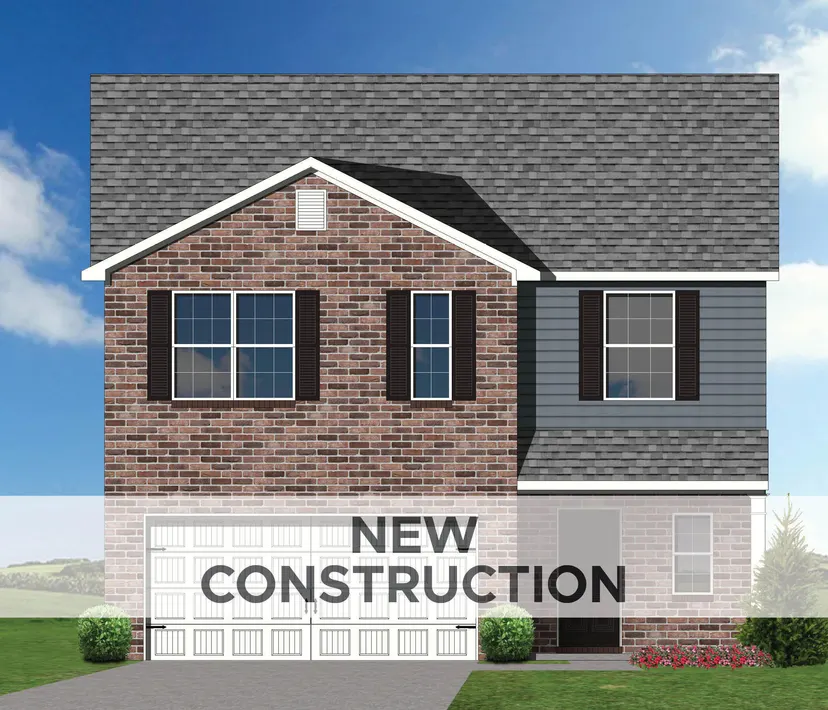
Under Construction. Current progress photos can be made available upon request. (Currently in the foundation stage 09/02/26). The Asbury Park, part of the Trend Collection by Ball Homes, is two-story plan with a very open first floor layout with the family room, kitchen, and breakfast area open to one another. The two-car garage is located at the rear of the home and has a side entry. Access to the garage is via a corridor off the kitchen, convenient to the coat closet and the walk-in utility room. The island kitchen offers both a breakfast area and countertop dining, and a large pantry. A covered patio option is available. Upstairs are the primary bedroom suite, and two bedrooms and a hall bath. The primary bedroom suite includes a bedroom with vaulted ceiling, large closet, and spacious bath with tub/shower, and linen storage. Upgrade primary bath options include a garden tub, separate shower, and picture window. Exterior details include a covered entry or front porch, per elevation. Job# 78AA