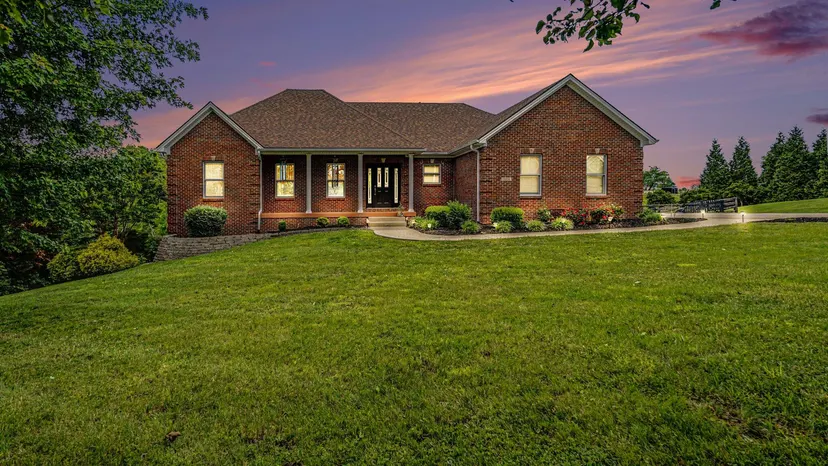
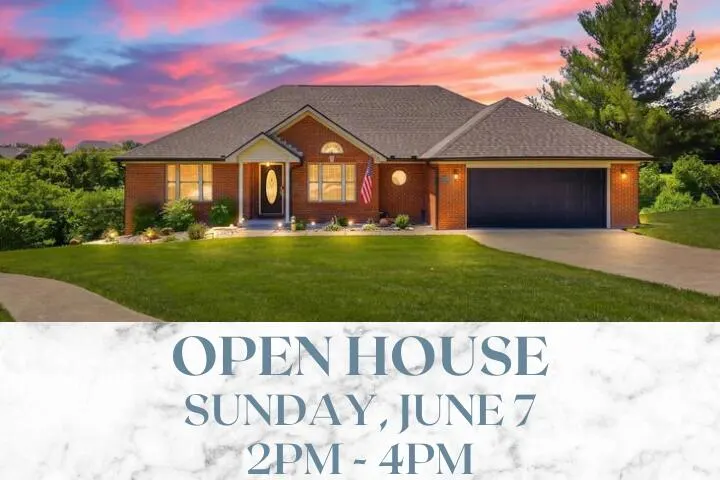
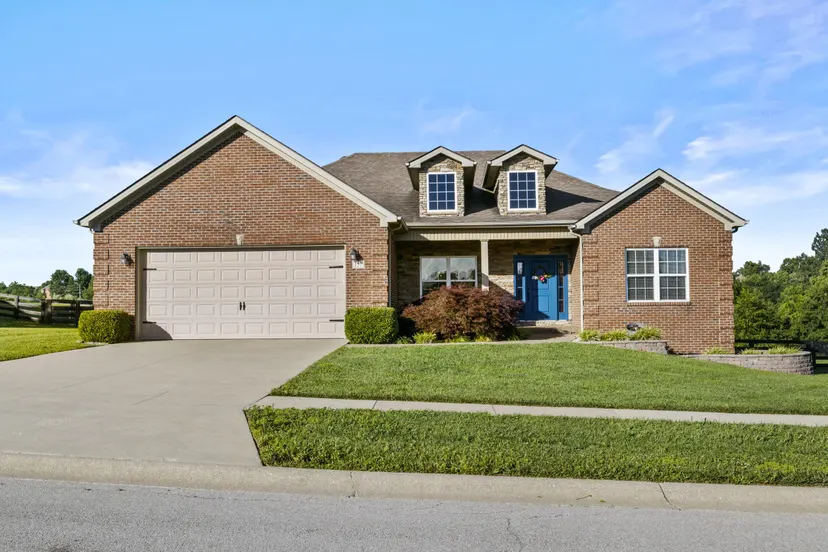
Set on over 1.2 acres at the end of a cul-de-sac in The Summit, this spacious ranch offers abundant living space, great outdoor areas, and a lower level that gives you tons of options. You'll love the peaceful, private setting, with beautiful farm views from the backyard. Step inside to a welcoming foyer with vaulted ceilings that opens into the eat-in kitchen. You'll find warm maple cabinetry, granite countertops, and a center island with a bar overhang. The adjacent dining area includes a convenient wet bar with upper and lower cabinetry and a beverage refrigerator—perfect for entertaining and storing serving pieces and kitchen essentials. The large family room features beautiful hardwood floors and a fireplace, making it an inviting place to gather and relax. The first-floor primary suite offers private access to the covered back deck, a private bath with double vanities and a charming clawfoot soaking tub, plus a seriously oversized walk-in closet! The main level also includes a bedroom suite with a private bath, plus an additional bedroom. And then there's the walk-out lower level! With a family room, recreation space, bar with microwave and refrigerator, and another bedroom/guest suite with a private bath, this area is incredibly flexible. Need extra space for guests, a mother-in-law suite, or a little separation for a college-aged child? It can handle all of that. Outside, the gently rolling backyard gives you plenty of room to enjoy the oversized lot, with both a covered deck and an open patio area. Add in the two-car, side-entry attached garage, and you've got a home that checks a lot of boxes. As an added bonus, the shingles were replaced in 2023! Come see it for yourself—you'll love the space, the setting, and all the possibilities this home offers! The attic offers potential for additional square footage, with ample space in the foyer for a permanent staircase to the second level (per previous owners; not warranted by sellers).