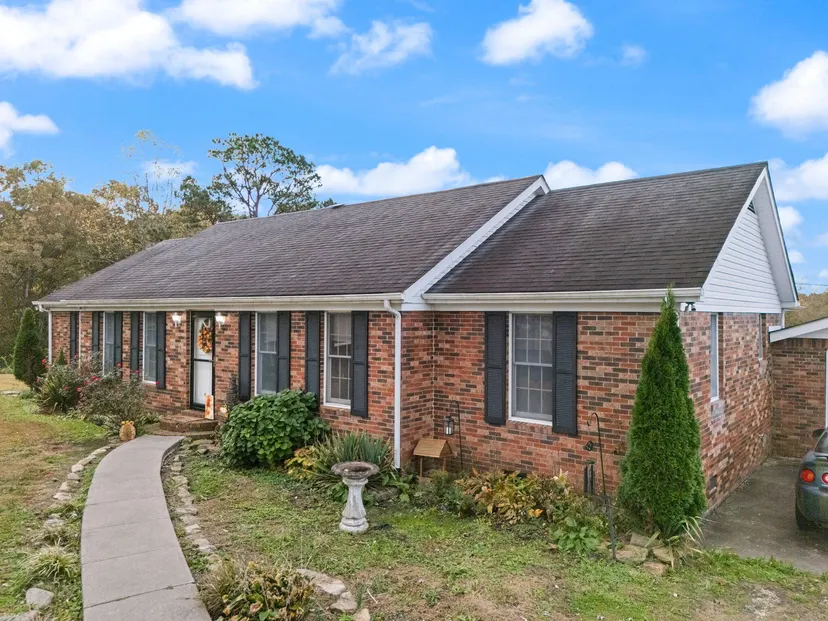
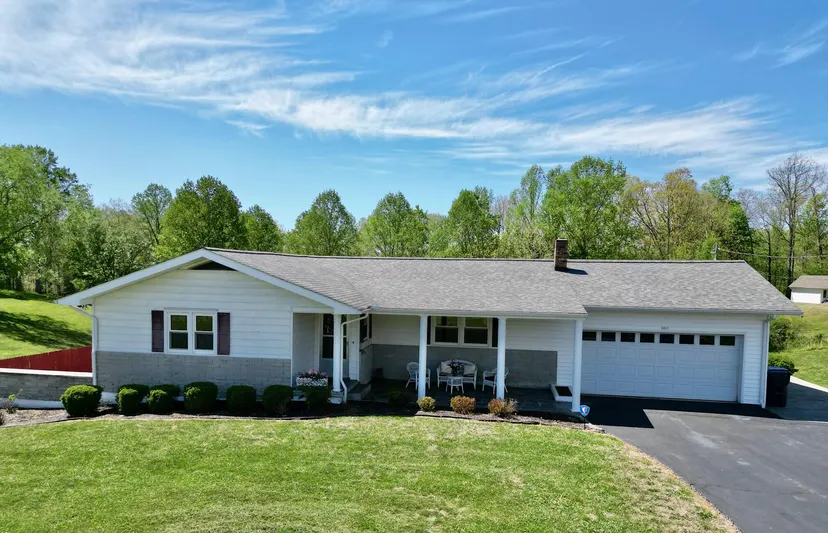
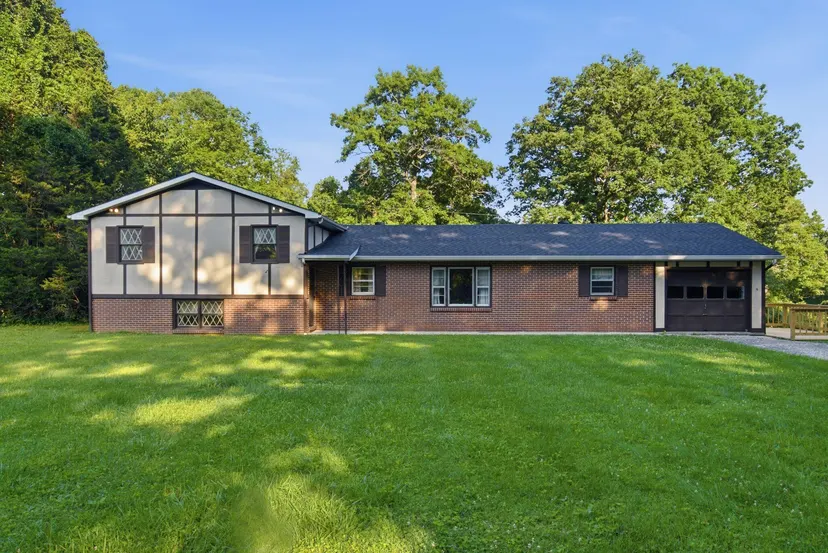
WHEN YOU DRIVE UP YOU'LL THINK THIS HOUSE IS NEW!!! This 4 Bedroom Ranch Has Been Extensively Renovated!! Renovations Began in April of this Year and were Completed in August. The Oversized South East Facing Covered Front Porch Sets The Tone! Lots of Detail Throughout the Entire House!! The Kitchen is Traditionally Located at the Back Of The House Giving Direct Access to the Huge Great Room, the Large Dining Room, the Laundry Room, and the Half Bath. The Great Room has a Full Sized Brick Fireplace that currently has an Electric Fireplace Insert. The Dining Room has a Double Glass Sliding Door that Allows Lots of Natural Light, a Great View Of the Woods and gives Access to the Large Back Porch. The Bedroom Wing of the House contains a Master with Full Bath, 2 Bedrooms, and a Full Bath. The Fourth Bedroom is located in the Main Portion of the House. It Offers Multiple Options of Use: Bedroom. Office. Hobby Room. TV Room. Childs Play Room. Library. CREATIVE MODIFICATIONS: The Attached Carport, that has a Fireplace, was Converted into the 20' X 20' Great Room. This enabled a Half Bath to be Installed near the Kitchen.The Small Living Room was Converted into the Fourth Bedroom. The Half Bath, in the Master Bedroom, was Converted into a Full Bath by Adding a Shower. SO MUCH NEW: Steel Roofing. Vinyl & Steel Siding. Seamless 5" Gutters & Downspouts. Exterior Doors. All Windows. Glass Block Window. Back Porch. HVAC (Lennox. Heat Is Natural Gas). HVAC Ductwork. 50 Gallon Water Heater. Electrical Service Panel & Breakers. Solid Vinyl LVP Waterproof Flooring. Carpeting in Bedrooms. Kitchen Countertops. Kitchen Stove. Kitchen Sink & Faucet. Stove Exhaust Fan Vented Outside. Garbage Disposal. Bathroom Vanities/Sinks/Faucets/Toilets. Master Bath Shower. Light Fixtures. Exhaust Fans. Ceiling Fans. Electrical Outlets. Electrical Switches. Hardware. Many Interior Doors. Much Of The Wood Trim. Electric Fireplace Insert. RECONDITIONED: Kitchen Cabinets. Main Bathroom Tub/Shower. A Few Interior Doors. The Driveway, a Deeded Easement between the neighbors driveways, Leads back to the House. The House Sits More than 350' Back from McGuire Avenue Giving Extra Privacy. The Lot has a +- 15' Wide Extension That Leads to McGuire Avenue, possibly allowing placement of a Second Driveway. 5 Minutes to Downtown Beattyville. 20 Minutes to Bald Rock. 20 Minutes to Natural Bridge. 50 Minutes to London. SOLD PER THE DEED.