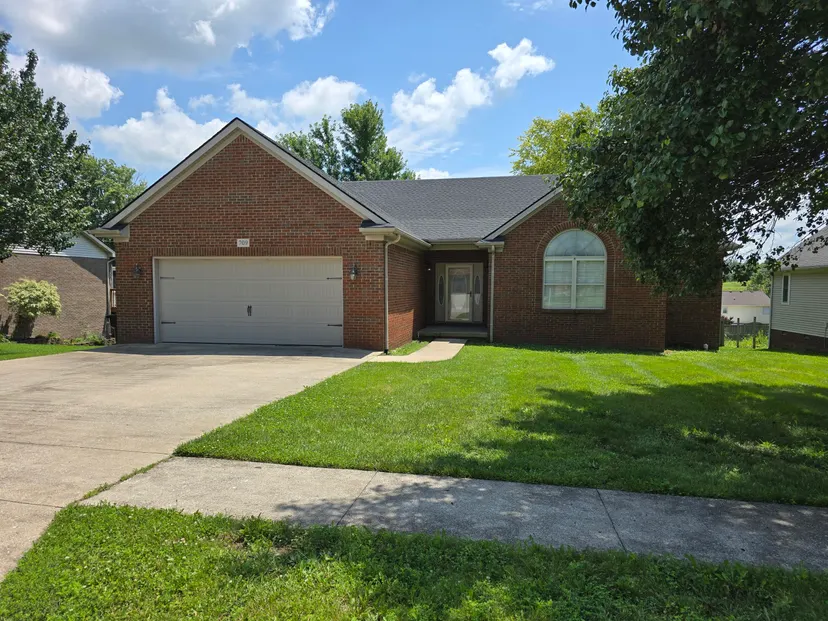
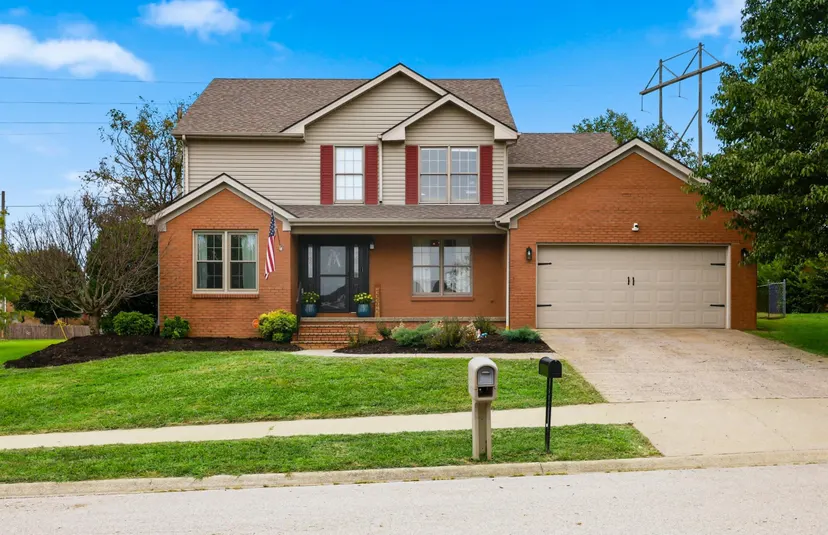
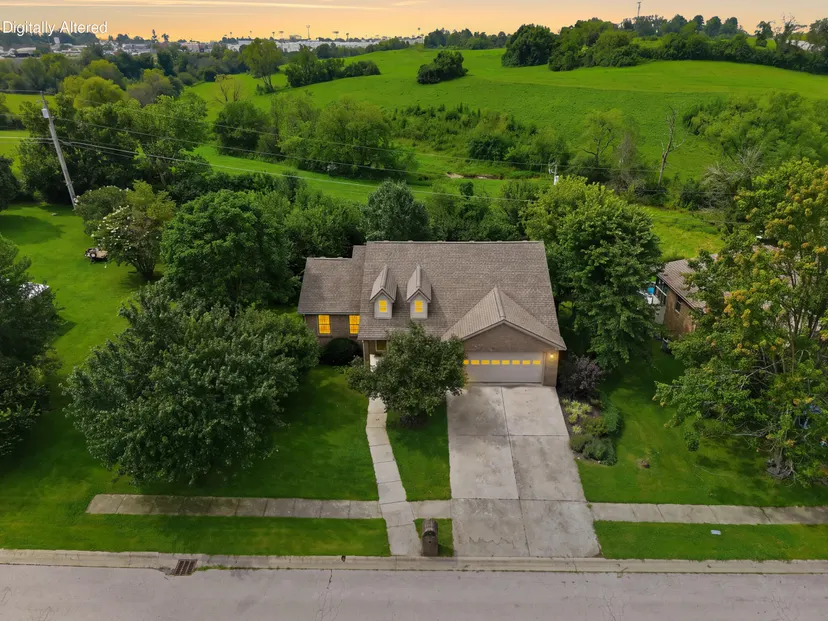
Step inside this split-level home and discover just how much versatility the layout provides. The lower level offers a bedroom, full bath, kitchenette area, bonus room, office, and laundry area, along with convenient direct access from the garage. Whether you need space for working from home, hobbies, entertaining, or simply room to spread out, this level gives you plenty of options. Upstairs, you're greeted by a spacious living room featuring tray ceilings and two large windows that fill the space with natural light. The dining area flows into the kitchen, creating an open and connected space for everyday living and entertaining. Pull up a barstool at the countertop for casual meals, morning coffee, or extra seating when guests arrive. The primary bedroom features a tray ceiling, two windows, a walk-in closet, and a private full bath complete with an LED-lighted vanity mirror and generous counter space. Down the hall, you'll find another full bathroom, pull-down attic access for additional storage, and a front-facing bedroom with plenty of natural light. Then take the living outdoors! Step onto the covered deck overlooking the pool—an inviting spot for relaxing, entertaining, or enjoying warm Kentucky days right at home.