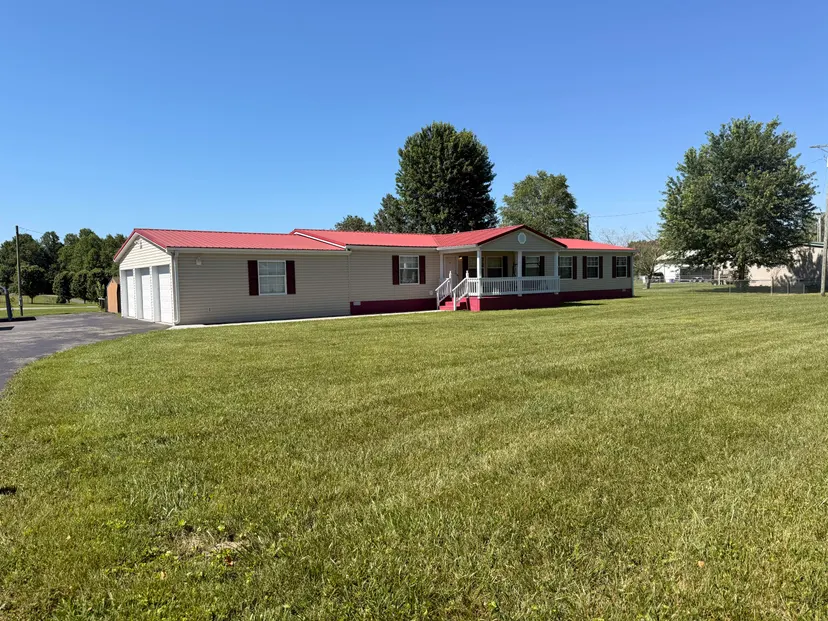
SPACIOUS 2025 HOME ON 1 ACRE — OVER 1,900 SQ FT! If you're looking for a nearly new home with plenty of space inside and out, this one checks the boxes. This beautiful 3 bedroom, 2 bath manufactured home offers over 1,900 sq ft of living space with a desirable split-bedroom floor plan, two separate living areas, and an open design that's perfect for everyday living and entertaining. The kitchen is truly the heart of the home, featuring a large center island with bar seating, stainless steel appliances, abundant white cabinetry, plenty of counter space, and recessed lighting. The kitchen opens directly to the dining area and main living space, creating a bright, comfortable gathering area for family and friends. Attractive laminate flooring flows throughout the home for a clean, modern look and easy maintenance. The spacious primary suite is privately located away from the additional bedrooms and features its own ensuite bath and a huge walk-in closet. Storage is definitely not lacking here—both additional bedrooms also have large closets! A formal living room plus a separate family room gives you flexibility for a second TV area, home office, playroom, or additional entertaining space. Outside, you'll find a full 1-acre lot with a wide-open yard offering plenty of room to enjoy the outdoors, add a garage or workshop, create a garden, or simply have some extra breathing room. The home is positioned slightly off the road for added privacy. With over 1,900 sq ft, two living areas, an impressive kitchen, walk-in closets, and an acre of land, this move-in-ready 2025 home offers a lot of house for your money. Schedule your showing today!