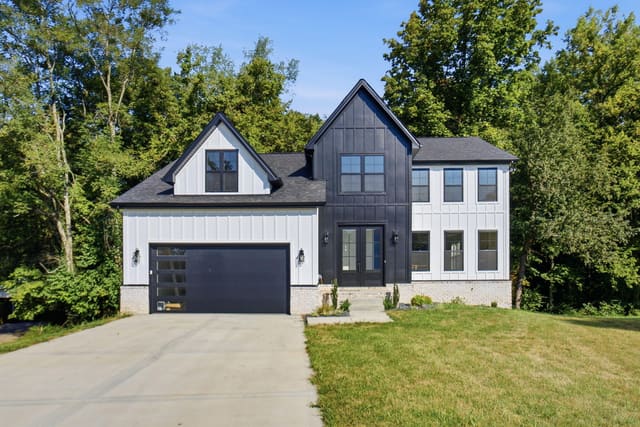
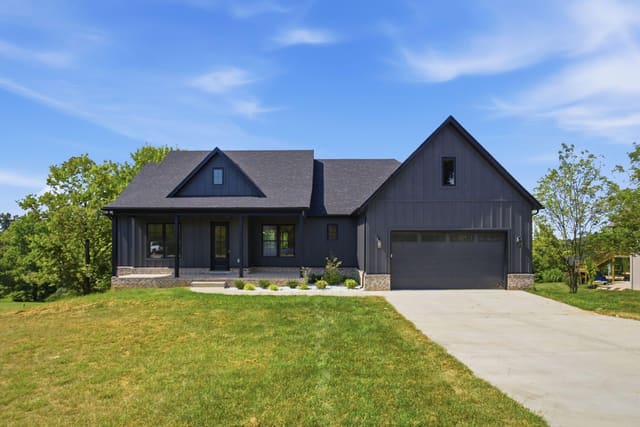
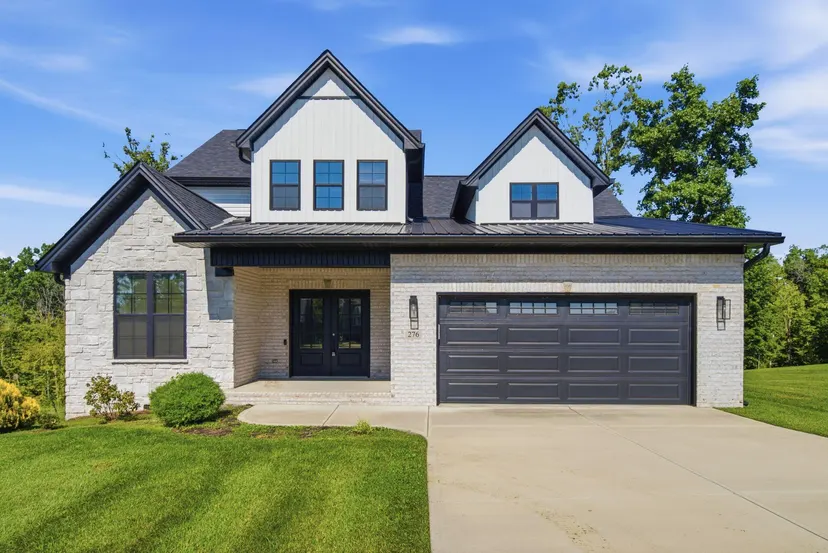
Set on a spacious wooded lot, this newly constructed Houghton Homes residence offers approximately 3,857 square feet of finished living space across one-and-a-half stories and a fully finished walkout basement. With 5 bedrooms, 4 full bathrooms, a main-level primary suite, and flexible living spaces throughout, the home pairs an exceptionally functional floor plan with elevated finishes and thoughtful craftsmanship. Step inside to an open-concept main level where 10-foot ceilings, impressive 8-foot doors, and Andersen windows and exterior doors create an airy, upscale feel filled with natural light. The spacious living room flows seamlessly into the dining area and well-appointed kitchen, designed for both everyday living and entertaining. The kitchen features stainless steel appliances, upscale granite countertops, a stylish tiled backsplash, abundant cabinetry, a generous center island with seating, and a walk-in pantry offering exceptional storage. Privately positioned on the main level, the primary suite creates a relaxing retreat with a beautifully appointed en-suite featuring dual vanities, a soaker tub, tiled walk-in shower, and generous walk-in closet. Upstairs, two spacious bedrooms share a centrally located full bathroom, while an additional storage room provides valuable space for seasonal items and household belongings. The fully finished walkout basement adds approximately 1,485 square feet of living space and significantly expands the home's versatility. Complete with additional bedroom space, a full bathroom, second laundry area, kitchenette, and generous living and recreation space, this level is exceptionally well-suited for guests, extended family, a private suite, or multi-generational living. Quality finishes continue throughout with durable LVP flooring and carefully selected details designed to balance style with low-maintenance living. Outside, the Craftsman-inspired HardiePlank exterior complements covered front and rear porches featuring stamped concrete and stained tongue-and-groove pine ceilings. Aluminum balusters provide a polished architectural finish to the rear porch while the surrounding wooded acreage creates a beautiful natural backdrop. Complete with a two-car attached garage, finished walkout basement, and nearly 3,900 square feet of finished living space, this Houghton Homes new construction combines craftsmanship, flexibility, and elevated design with the space to live, gather, and entertain beautifully. *Estimated completion is October 2026. Professional photos and 3d walk through will be provided once fully complete. Progress pictures will be provided at each stage and updated online accordingly. Rendered floor plans and front elevation photos are provided for illustrative purposes only and may not reflect the final design exactly. Plans, elevations, finishes, and other features are subject to change.