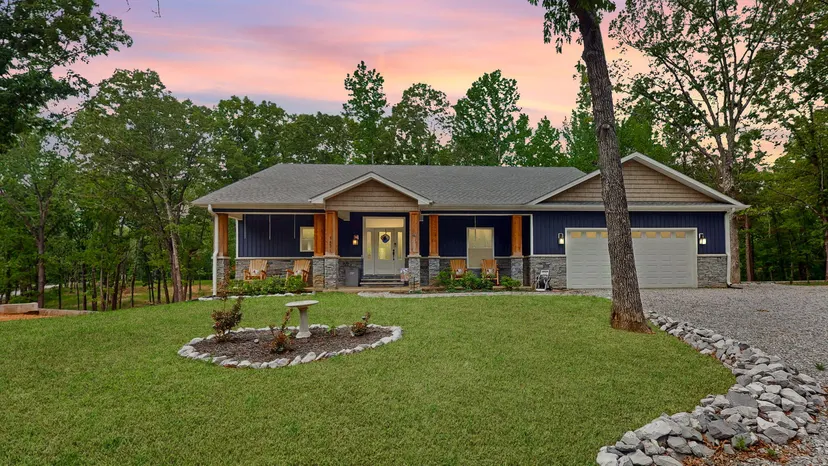
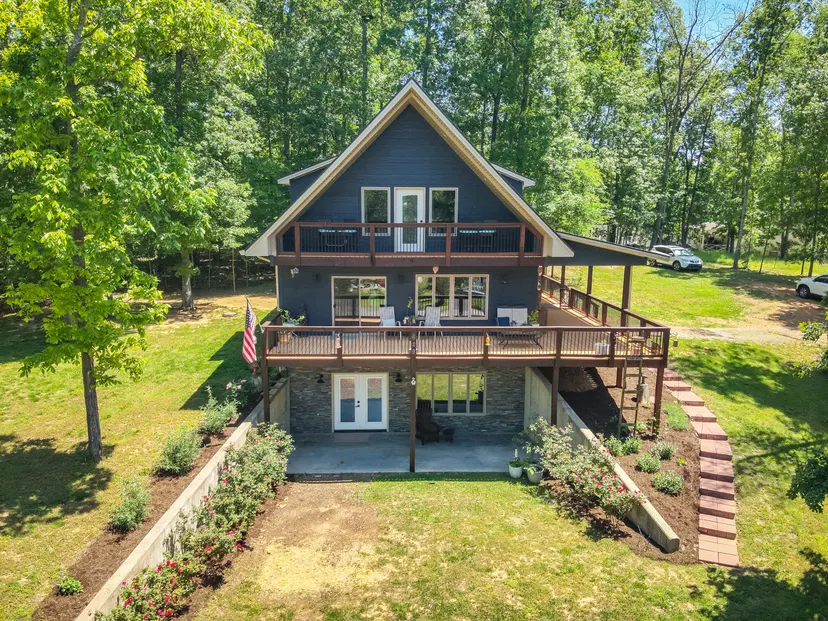
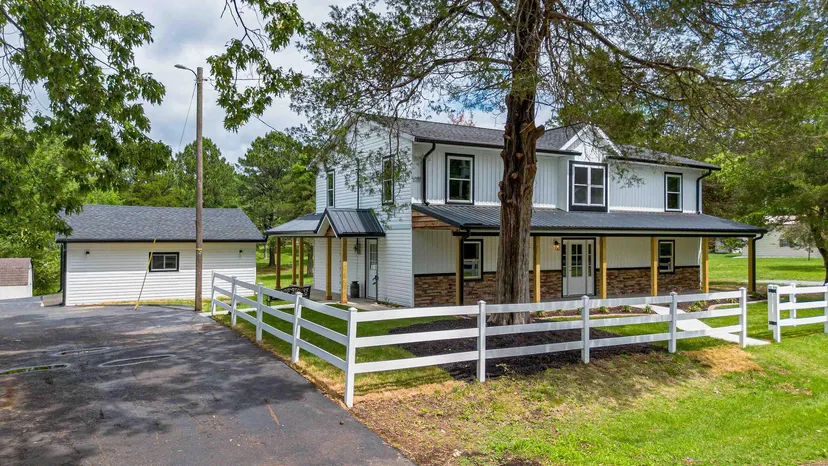
Enjoy the privacy and spacious setting of Serenity Village, where homesites range from approximately 1 to 1.5 acres. Originally planned with just 14 lots, several owners purchased multiple adjoining lots to create even greater privacy, resulting in a small, low-density community. Based on current building plans, only three more homes are anticipated, offering buyers a rare opportunity to enjoy a peaceful setting near Kentucky Lake without the feel of a large subdivision. This Custom-built, new construction home is nestled on a secluded 1-acre wooded lot. The beautiful home offers over 2,200 sqft of finished living space, 3 bedrooms, and 3 full baths on the main level. Some of the special features include a walk-in pantry, oversized island, abundance of cabinets, open concept w/ a spacious living room and dining area, Lots of windows offering lots of natural lighting, 2 master suites with private bathrooms, custom tile shower, oversized laundry room, and garage. Enjoy the convenience of private boat ramp access walking distance from the house, making life easy and enjoyable. The spacious walk-out basement provides an incredible opportunity to finish an additional 1,700+ sqft, creating over 4,000 sqft of total living space with 5 bedrooms and 4.5 baths — with builder allowances available so you can select finishes and truly make this home your own. Upgraded custom features thru out 9ft ceilings, vaulted and tray ceilings as well. Enjoy the benefits of natural gas, high-speed internet, and peaceful surroundings, making this an exceptional opportunity!