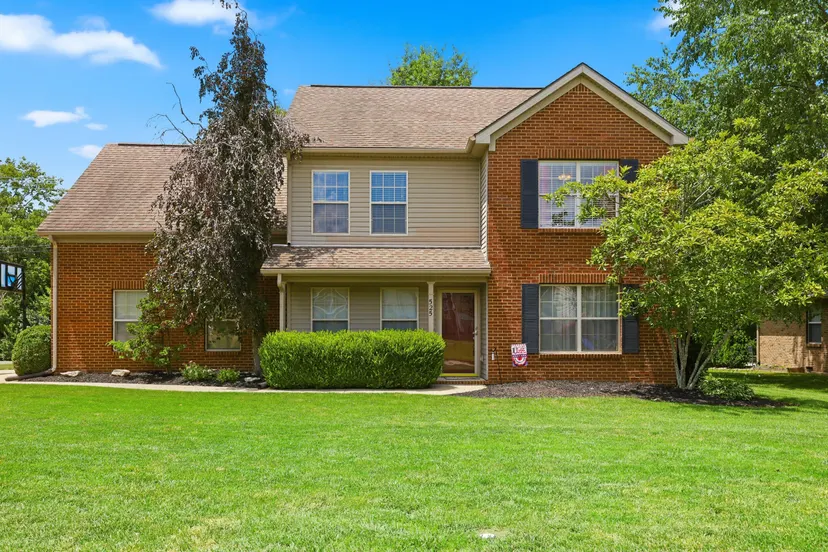
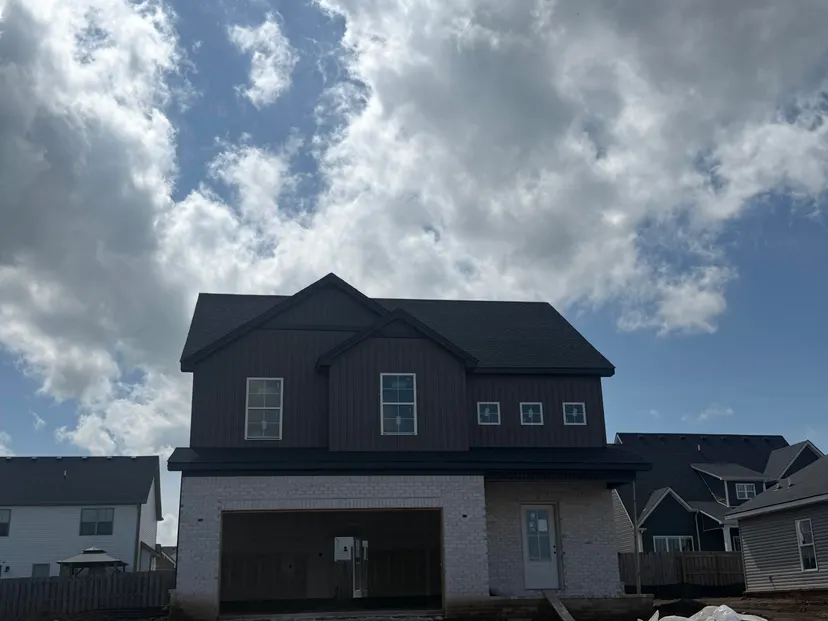
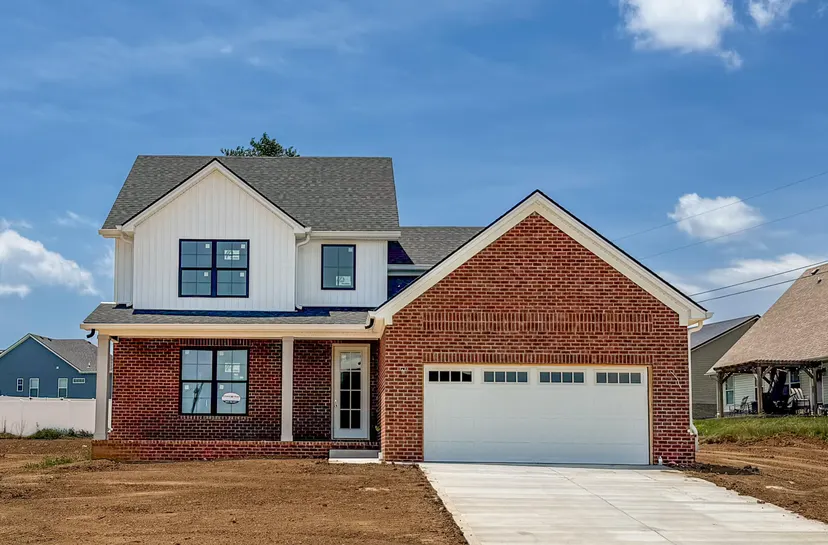
Adorable Dougie Plan by KSW Homes! This thoughtfully designed home combines modern style with everyday comfort, offering 3 spacious bedrooms, 2 full bathrooms, and a fully insulated 2-car garage complete with openers and remotes. Step inside to a large living room that flows seamlessly into the inviting eat-in kitchen--perfect for entertaining or cozy family meals. The kitchen is a true highlight, featuring quartz countertops, a stylish tiled backsplash, abundant cabinetry with a pantry, and stainless steel appliances including a smooth-top range, range hood, microwave, and dishwasher. The extra-large covered rear porch overlooks a beautiful backyard, creating the perfect space for outdoor dining, relaxation, or gatherings with friends. The owner's suite offers a peaceful retreat with a spacious walk-in closet and a luxurious private bath complete with a tiled shower, oversized vanity with granite countertop and undermount sink, tiled flooring, elongated toilet, and a window that fills the space with natural light. Fully sodded yard. Additional features include: Dimensional shingles for added durability and curb appeal Vinyl single-hung windows with screens Vinyl soffits for low maintenance Concrete driveway All on one convenient level, this home is as charming as it is functional. Ideally located near the new bypass, US-27, and downtown Nicholasville, you'll enjoy quick access to shopping, dining, and everyday conveniences. This is truly a home where modern features meet easy living--don't miss your chance to make it yours!